
Insulated Container House
Enhancing the thermal insulation performance of container houses with added insulation layers requires a comprehensive approach involving material selection, structural design, construction details, and maintenance. The specific strategies are as follows:
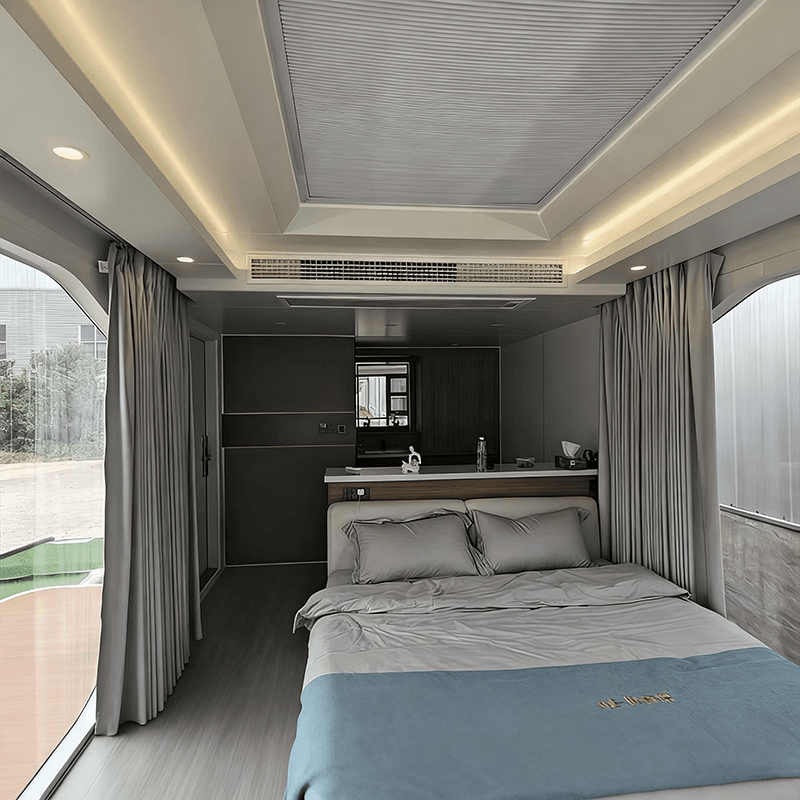
1. Selection and Thickness Control of Insulation Materials
Insulation materials are the core of improving the thermal insulation performance of container houses. Commonly used materials include polystyrene boards, polyurethane foam boards, rock wool boards, and EPS (expanded polystyrene) boards. These materials have a low thermal conductivity (typically below 0.04 W/(m·K)) and good thermal insulation properties, effectively blocking heat transfer. The thickness of the exterior wall insulation layer needs to be adjusted according to climatic conditions, up to a maximum of 200 mm. For example, in extremely cold regions, increasing the thickness can significantly reduce indoor heat loss and enhance living comfort. When selecting materials, it is essential to consider both fire resistance (e.g., rock wool boards are Class A non-combustible materials) and durability to avoid a decline in insulation performance due to material aging.
2. Structural Design and Construction of Insulation Layers
The insulation layer should form a continuous thermal barrier through external hanging or internal pasting methods. For example, when hanging polystyrene boards externally, steel grilles can be installed to create a thermal insulation air layer, utilizing the low thermal conductivity of air to further reduce heat transfer. During construction, ensure that the insulation layer is fully adhered to the container surface to avoid hollow spaces or cracks. The joints should be staggered and overlapped, and fixed with special adhesives or anchors to prevent thermal bridges. Special attention should be paid to the corners and intersections of planes, such as using flexible sealants to fill gaps and ensure structural airtightness.
3. Sealing and Thermal Insulation Optimization of Door and Window Systems
Doors and windows are the main channels for heat loss and should be equipped with double or triple glazing (e.g., a 6 mm + 12 A + 6 mm structure), which can have a heat transfer coefficient as low as 1.8 W/(m²·K), saving over 50% more energy than single glazing. High-elasticity seals should be installed around the edges and regularly inspected and replaced to prevent aging and cracking. The connection between the door frame and the wall should be filled with polyurethane foam to seal gaps and prevent air infiltration. For frequently opened doors, a vestibule or double-door design can be added to create a buffer space and reduce heat exchange.
4. Construction Details and Quality Control
Before construction, thoroughly clean the container surface and apply a special primer to enhance adhesion. When laying the insulation layer, avoid metal components (such as angle irons and bolts) to prevent thermal bridges. Fire-resistant sleeves should be used for electrical wiring passing through walls, and sealing materials should be filled to prevent heat transfer along the wiring. After construction, conduct thermal imaging inspections to locate hidden heat leakage points and make timely repairs.
5. Long-term Maintenance and Performance Monitoring
Regularly inspect the insulation layer for cracking, detachment, or moisture absorption, especially focusing on areas prone to water accumulation, such as eaves and window sills. If damage is found, remove the old layer and relay it to prevent local issues from affecting the overall insulation performance. At the same time, maintain moderate ventilation inside and outside the house to prevent excessive internal humidity from degrading the performance of insulation materials. After extreme weather events (such as heavy rain or snow), focus on inspecting the roof and wall sealing to ensure the long-term stable operation of the insulation system.



