
Back to blog
Article
Inspection of Prefabricated Slab Buildings
Admin September 18, 2026
The inspection of prefabricated slab buildings should focus on the overall structural integrity, the condition of individual components, and their usage and modification history. The specific inspection points are as follows:
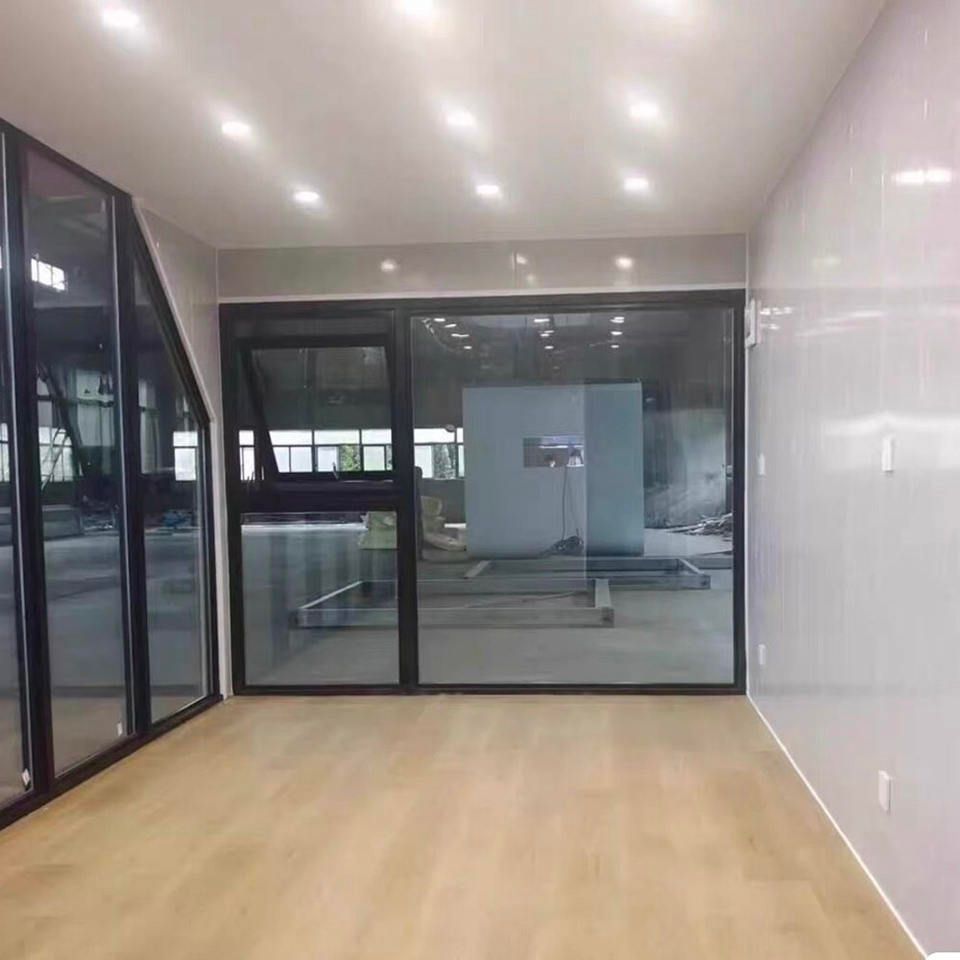
1. Overall Structural Integrity and Foundation Inspection
- Foundation: Check for any obvious signs of settlement around the building, such as ground cracking, subsidence, or differences in indoor and outdoor ground levels. Observe the bottom of the walls for diagonal cracks caused by uneven foundation settlement, which typically extend at a 45° angle and may be accompanied by wall tilting.
- Building Tilt: Stand 10-15 meters away from the building and visually inspect for any noticeable tilting or distortion. Alternatively, use a level or other tools to assist in the detection. If the tilt angle exceeds the allowable limit (usually 0.4%), further assessment of structural safety is required.
2. Special Inspection of Key Components
- Prefabricated Floor Slabs:
- Cracks at the Bottom of the Slab: Focus on observing whether there are horizontal through-cracks on the ceiling (bottom of the prefabricated slab) or cracks and water leakage at the joints between slabs.
- Deflection and Deformation: Check for any obvious downward bending or subsidence in the middle area of the floor slab. A laser distance meter can be used to measure the flatness of the slab.
- Damage at the Ends: Examine the positions where the prefabricated slabs rest on the walls for any loose or crumbling concrete, as well as exposed and corroded steel bars.
- Load-Bearing Walls:
- Stress Cracks: Check for vertical cracks in load-bearing walls (which may be caused by excessive vertical loads), diagonal cracks (which may be caused by foundation settlement or horizontal loads), or cracks and downward deformation in the lintels above door and window openings.
- Wall Weathering: Focus on inspecting the bottom of the walls at the ground level for weathering, peeling, or crumbling of bricks or masonry due to long-term moisture exposure.
- Structural Measures: Confirm whether the building is equipped with ring beams and constructional columns. For brick-concrete prefabricated slab buildings of three stories or more without these features, the overall seismic resistance and safety will be significantly reduced.
- Node Connections:
- Overlap Length: Check whether the support length of the prefabricated slabs on the brick walls meets the specifications (should not be less than 80mm). Insufficient support may lead to loosening of the floor slab.
- Tie Conditions: Inspect the corners and intersections of the walls for any separation or cracks, as well as missing or corroded tie bars.
3. Inspection of Unauthorized Modifications and Usage Environment
- Removal or Modification of Load-Bearing Walls: Verify whether the building has undergone unauthorized removal of load-bearing walls, the creation of door and window openings in load-bearing walls, or the enlargement of such openings. Such actions can severely weaken the structural load-bearing capacity.
- Unauthorized Additions (Increased Loads): Check for any unauthorized additions of floors on the roof, the installation of mezzanines, or the stacking of heavy equipment or large water tanks on the floor slabs, which may result in overloading.
- Change of Use: If a building originally designed as a residence has been converted into a crowded place (such as a restaurant or KTV), assess the impact of the increased live load on the structure and carry out reinforcement if necessary.
Disposal Recommendations: Take different measures based on the building safety appraisal results (Grades A-D). Buildings rated A/B can undergo renovation in old residential areas; Grade C dilapidated buildings require repair and reinforcement; Grade D dilapidated buildings or those meeting the conditions for expropriation can be demolished in accordance with the law.
Related



