
Indoor Container House Structural Diagram
Currently, a detailed structural diagram of indoor container houses is not directly provided, but their structural characteristics can be summarized as follows:
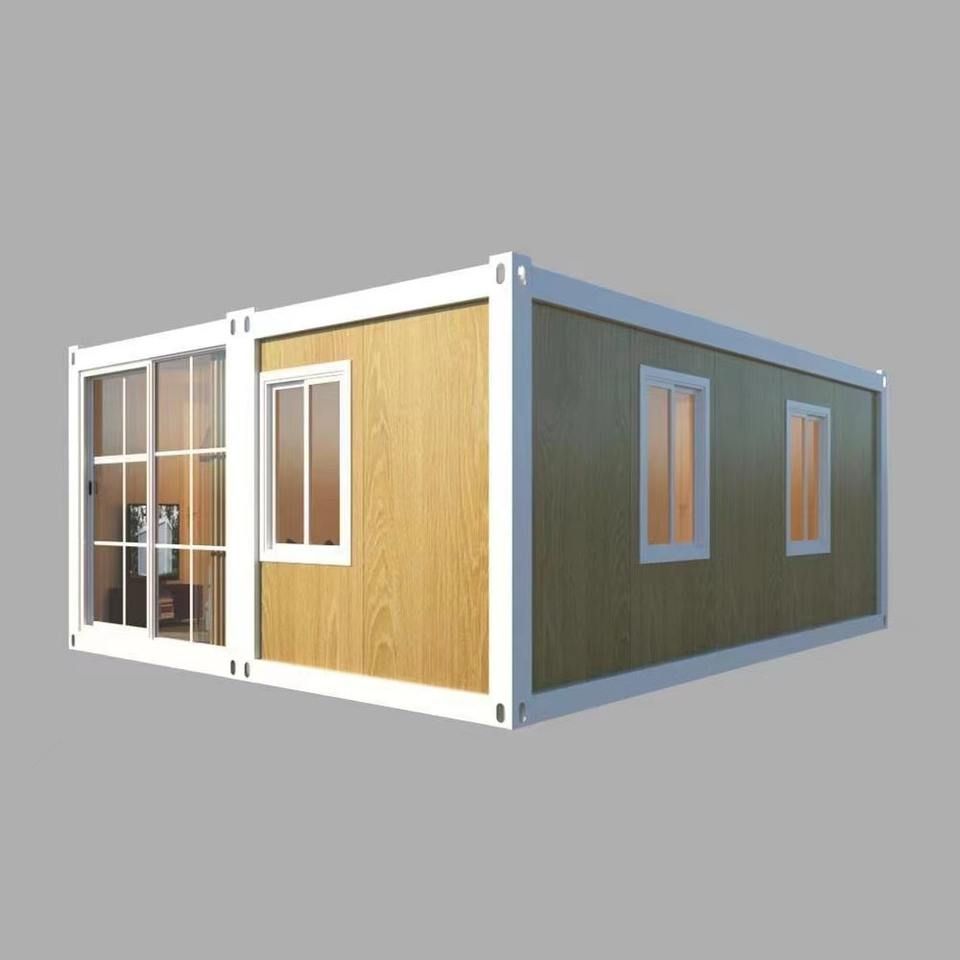
Main Frame
The main frame of indoor container houses is typically constructed using galvanized pipes, combined with beams and columns in the middle rooms to form a supporting structure. Galvanized pipes are corrosion-resistant and have high strength, enabling them to withstand significant loads and ensuring the overall stability and safety of the house. This frame design is suitable not only for single-story structures but can also be stacked to create multi-story buildings, meeting spatial needs in various scenarios.Wall Structure
The walls employ a sandwich-structured thermal insulation panel, composed of two layers of metal sheets (such as color-coated steel sheets) on the inside and outside, with thermal insulation material (such as polystyrene or rock wool) in the middle. This structure effectively blocks heat transfer, reducing the impact of indoor-outdoor temperature differences on energy consumption, while also providing sound insulation to minimize external noise interference. The thickness and material of the sandwich panel can be adjusted according to climatic conditions and usage requirements, with thicker insulation layers being selected for colder regions.Floor Structure
The floor typically consists of multiple layers: the bottom layer is a base plate (such as a steel or wooden plate) providing foundational support; the middle layer is covered with floor leather to enhance moisture resistance and comfort; and the edges are fitted with bottom cotton strips for sealing and cushioning. This design prevents moisture penetration from the ground while improving walking experience, making it suitable for residential or office settings.Roof Structure
The roof structure includes a ceiling and a thermal insulation layer. The ceiling is generally made of lightweight materials (such as PVC panels or aluminum ceiling tiles) for easy installation and maintenance; the thermal insulation layer, similar to the walls, uses materials like polystyrene or rock wool to further reduce heat loss. Some designs also incorporate a waterproof layer on the roof to prevent rainwater leakage.Door and Window Structure
Doors and windows use double-glazed laminated glass, consisting of two layers of glass with a layer of PVB film in between. This structure not only improves sound insulation but also prevents glass fragments from flying in case of breakage, enhancing safety. The door and window frames are typically connected to the main frame to ensure airtightness and reduce air infiltration.Modular Design
The core advantage of container houses lies in their modular design. Each container unit is a standard spatial module that can be combined in various ways to create versatile functional spaces. For example, the 'Sustainable Living Lab' is composed of six container modules, including three bedrooms, a storage room, experimental and display spaces, and kitchen and bathroom areas, demonstrating the flexibility of modular design in functional zoning.



