Indoor Container House Modification
The modification of indoor container houses requires comprehensive consideration of factors such as structural design, functional layout, material selection, and environmental protection and energy efficiency. Through scientific planning and innovative design, space optimization and living quality improvement can be achieved.

1. Structural Reinforcement and Anti-corrosion Treatment
The original structure of the container needs to be reinforced according to residential requirements. For example, adding C-shaped steel purlins between the bottom beams can distribute the load and enhance the floor stiffness, maintaining structural stability even when stacked up to three layers. Meanwhile, shot blasting for rust removal on the surface followed by spraying zinc-rich primer and polyurethane topcoat can form a protective system, maintaining an effective lifespan of over 15 years in environments with wind and sand in the northwest and temperature variations.
2. Thermal Insulation Performance Optimization
The thermal bridge effect of the metal container walls needs to be addressed through thermal break technology. Adopting a thermal break lining structure, which involves filling rigid polyurethane foam between the steel frame and interior wall panels and adding rubber thermal insulation pads at the frame connections, can reduce the heat exchange efficiency between the interior and exterior of the container by approximately 40%. For example, in camp dormitory projects, this treatment can result in indoor temperatures 8 to 10 degrees Celsius higher than the outside in winter, reducing heating energy consumption.
3. Functional Layout and Space Utilization
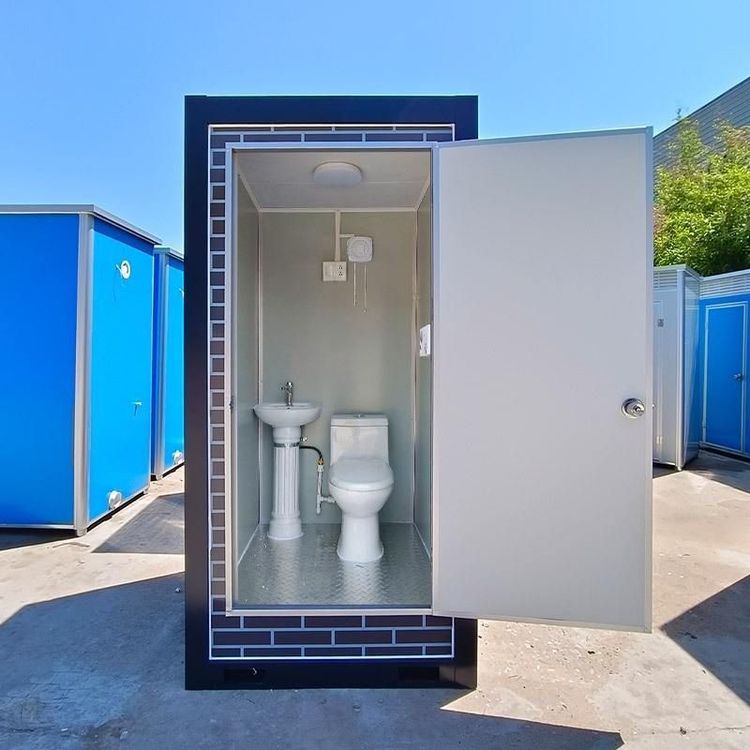
Flexibly divide the space according to usage scenarios. For example, an 18㎡ container can be designed as an integrated layout of living room, kitchen, and bathroom, improving space utilization through convertible furniture such as sofa beds and folding tables; a 30㎡ container can adopt a double-story design, with the ground floor housing the living room, kitchen, and bathroom, and the upper floor accommodating bedrooms, a balcony, and a study, meeting diverse needs.
4. Environmentally Friendly Materials and Recycling
Prioritize the use of recyclable materials to reduce carbon emissions throughout the lifecycle. For example, the steel consumption of a container is approximately 1.2 tons per standard unit, with carbon emissions only 1/2.3 of those of concrete temporary houses; the disassembly and assembly loss rate is controlled within 5%, and the entire unit can be hoisted to a new site, significantly reducing construction waste generation.
5. Innovative Design and Personalized Customization
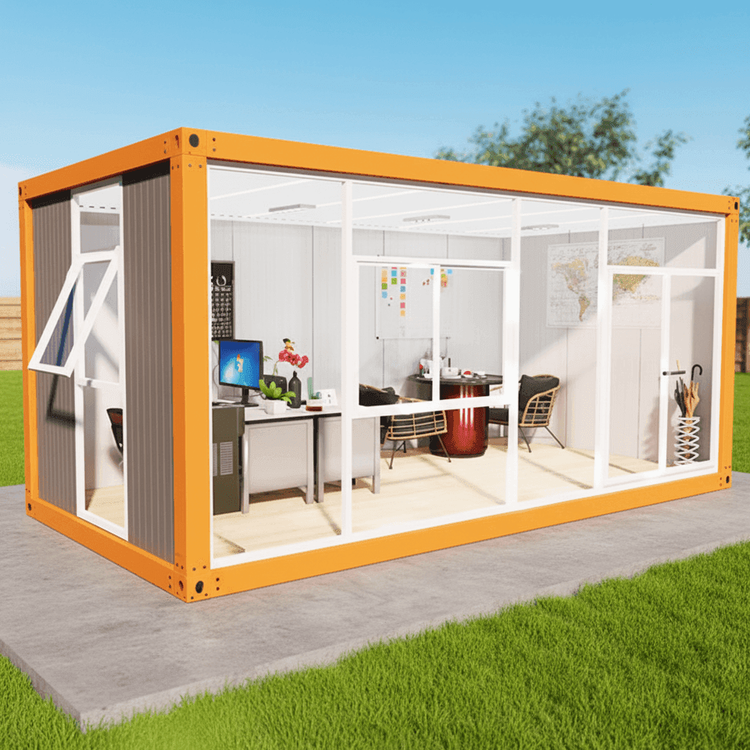
Incorporate creative elements based on the needs of residents. For example, install solar panels to solve electricity issues, use lifting rods to optimize roof lighting and ventilation, or create a warm atmosphere through large glass areas and natural wood interior finishes. Additionally, modular design supports the formation of versatile functional spaces through different combination modes, adapting to construction needs on non-construction land.