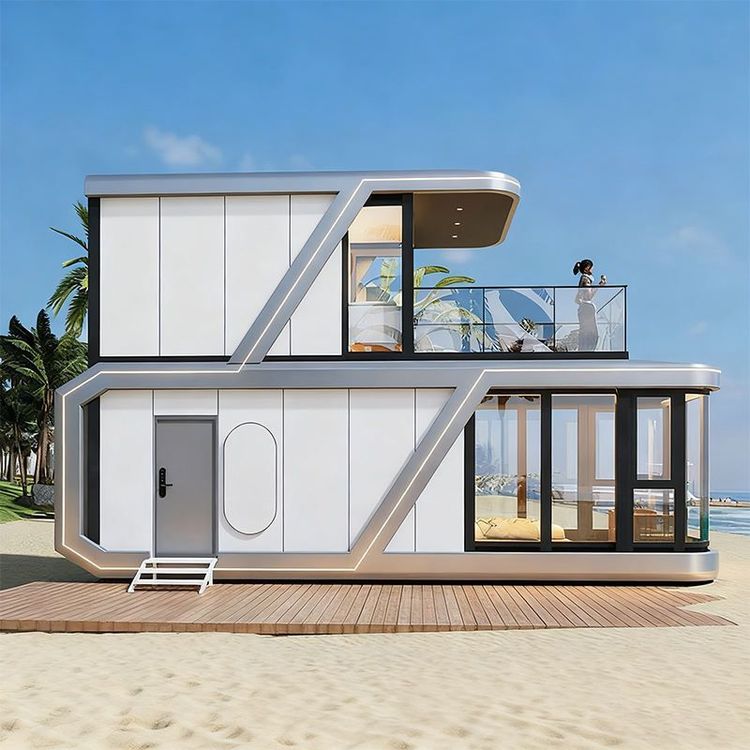
I Want to Process Container Houses
Processing container houses requires comprehensive consideration of structural design, material selection, installation techniques, and compliance. Below are the key steps and considerations:
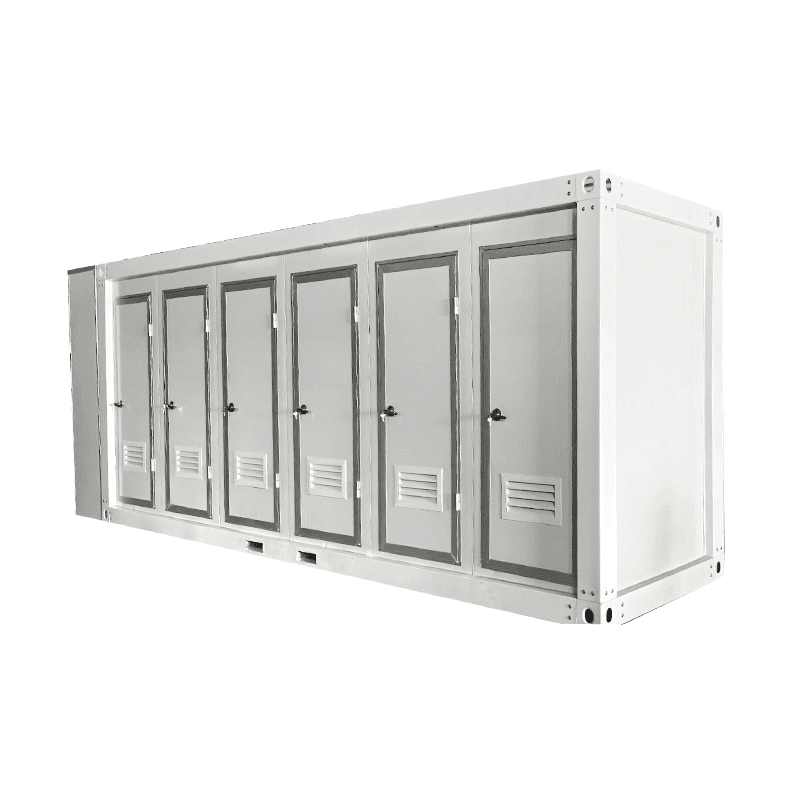
1. Structural Design Optimization Container houses should be selected based on their intended use. Welded integral containers offer strong resistance to deformation and are suitable for frequent lifting and movement. Bolted modular containers require careful inspection of the steel wall thickness of columns and bottom beams (recommended 1.5-3 mm), with thicker walls providing greater load-bearing capacity. For extreme conditions (e.g., coastal typhoon zones), a fully steel structural frame is preferred. For example, Suzhou Zhongnan's packing-box units have a wind resistance rating of Level 12 and earthquake resistance of Level 8, with a frame deformation rate of only 0.18%, well below the industry's 0.3% threshold.
2. Material Selection and Corrosion Protection Hot-dip galvanized cold-formed steel is recommended for structural components, offering longer corrosion resistance than electro-galvanized steel, especially in areas with significant temperature and humidity variations. Wall panels can be made of rock wool, glass wool, or polyurethane sandwich panels for thermal insulation and fire resistance. Flooring options include cement fiber boards or steel-wood composite floors, while walls and ceilings can use metal panels or calcium silicate boards. For long-term use, lightweight steel frame houses can be customized by filling with insulation materials.
3. Installation Techniques and Ground Preparation The ground must be cleared of loose soil and compacted. For long-term fixed installations, a concrete strip foundation (30-50 cm wide, depth adjusted based on frost depth) should be poured, with a horizontal level difference of no more than 5 mm on the foundation top. During lifting, sufficient-capacity steel cables must be used to ensure synchronized force application at all lifting points, preventing container distortion. After placement, a spirit level should be used to check the horizontal alignment of the bottom beams, with an error tolerance of no more than 2 mm per meter. Thin steel shims should be used to fill any local gaps.
4. Compliance and Safety Standards For extreme conditions, verify the product's wind and earthquake resistance test reports and avoid using unqualified, generic products (non-standard products typically have a frame deformation rate exceeding 1.2%, posing safety risks). Before installation, confirm local planning requirements, such as allowable building heights along streets and road boundary lines, to avoid illegal construction. For commercial or public use, compliance with building intelligent system design and installation standards is required.
5. Scenario-Based Customization and Efficiency Improvement For engineering camp scenarios, Suzhou Zhongnan's quick-assembly containers (single unit installation in 2 hours, supporting modular拼接) are suitable. Government and enterprise temporary projects benefit from packing-box units (pre-installed interiors at the factory, ready for immediate use upon on-site lifting). Commercial pop-up stores require flexible layouts, avoiding fixed-layout containers like those from Tianjin Yufada. The Qatar World Cup fan village project adopted a 'factory prefabrication + on-site quick assembly' model, completing 1,000 units in 3 months, reducing the construction period by 40% compared to the industry average.