
Huizhou Container House Renovation
The renovation of container houses in Huizhou is an innovative architectural form that combines environmental protection concepts with practical functions. Through professional design, standard freight containers are transformed into movable, modular building units suitable for various scenarios such as living and working.
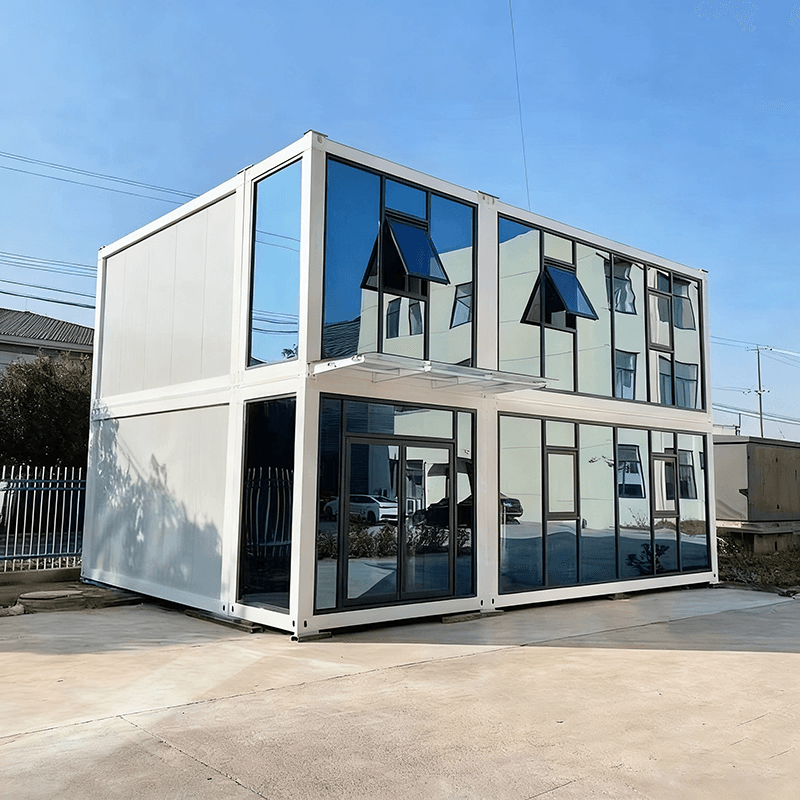
I. Core Renovation Processes and Technical Points
Structural Assessment and Reinforcement
Before renovation, a comprehensive inspection of the old container is required to assess its structural integrity, focusing on welds, rust conditions, and load-bearing capacity. For aged or damaged parts, anti-corrosion treatment (such as spraying anti-rust paint) and reinforcement (such as welding reinforcing ribs) are necessary to ensure the renovated building can withstand natural disasters like typhoons and earthquakes.Spatial Planning and Functional Design
Internal space is divided according to usage needs. For example, living scenarios require functional areas such as bedrooms, kitchens, and bathrooms, while working scenarios need to consider office areas and meeting rooms. Design should take into account lighting, ventilation, and heat insulation requirements, such as optimizing natural lighting by adding skylights or side windows and achieving air circulation through vents or exhaust fans.Thermal Insulation Treatment
The metal shell of containers has strong thermal conductivity, so thermal insulation layers (such as polystyrene boards or rock wool boards) need to be installed on the inner and outer walls, and waterproof membranes should be laid to prevent condensation water penetration. Some projects also adopt a double-container structure with thermal insulation materials filled in between to further enhance energy efficiency.Window and Door Opening and Reinforcement
The size and location of window and door openings need to be determined through professional calculations to avoid damaging the main structure of the container. After opening, reinforcing frames should be welded, and high-strength windows and doors (such as broken bridge aluminum windows and doors) should be installed to ensure airtightness and wind pressure resistance.Water and Electricity Pipeline Layout
The water and electricity systems need to be planned in advance, with concealed installation to save space. The circuit design should comply with safety standards and be equipped with leakage protection devices; water pipes should be insulated to prevent freezing in winter. Some projects also integrate solar power generation systems or rainwater collection systems to enhance environmental protection performance.Interior Decoration and Aesthetic Design
Decoration materials should be lightweight, fire-resistant, and environmentally friendly products (such as light steel keel partitions and PVC floors). Through color matching (such as light colors to expand the sense of space), lighting design (such as layered lighting to enhance the sense of hierarchy), and soft decoration arrangements, a comfortable and pleasant indoor environment is created.
II. Renovation Advantages and Application Scenarios
Container house renovation has characteristics such as mobility convenience, short construction period, environmental protection and energy efficiency, and structural safety. It is widely used in coastal areas of Huizhou for temporary housing, homestays, office spaces, commercial shops, and other scenarios, especially suitable for projects that require rapid deployment or flexible adjustment.



