
Huichang Container House Design
The design of container houses in Huichang requires comprehensive consideration of internal space, structural materials, functional adaptation, technical highlights, and customization needs. Here are the specific design points:
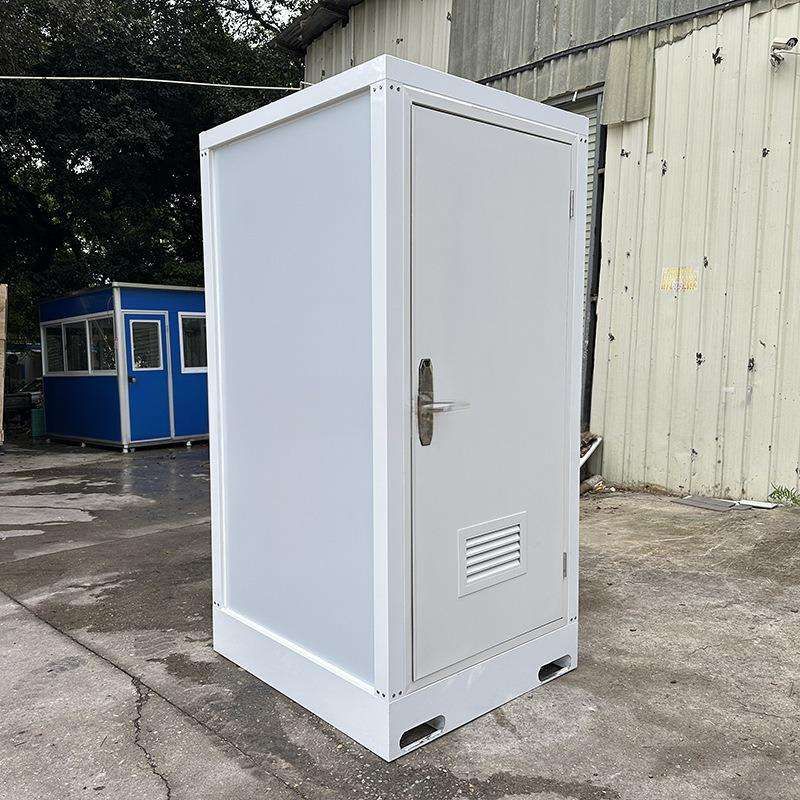
1. Internal Space Design
The internal space of container houses must balance traffic and usability. Traffic spaces should ensure a minimum corridor width of 600mm (about one-fourth of the container's internal width) and optimize path length through composite use, such as combining corridors with storage functions. Usable spaces fall into two categories: those shared with traffic areas, like open-plan offices, and independent spaces at the ends of the container, such as bedrooms or bathrooms, which require partitions for privacy. Layouts should prioritize natural lighting to reduce the sense of confinement in narrow spaces.
2. Structural Design and Material Selection
The main structure uses shear-forming technology, reinforced with welding or bolts for stability, supporting a load capacity of up to 10 tons and excellent wind resistance. The outer shell primarily uses benzene board or glass wool core materials: benzene board provides basic thermal insulation, while glass wool further enhances insulation and offers acid-alkali and corrosion resistance, extending service life. The internal base layer uses deformation-resistant materials (e.g., high-density fiberboard) to ensure long-term stability. The exterior achieves a modern look through spraying or film application, with customizable colors and shapes.
3. Functional Adaptation and Space Optimization
Adjust functional modules based on usage scenarios. For example, hotel designs should divide spaces into bedrooms, bathrooms, and public areas, with a uniform ceiling height of 2.6 meters to balance comfort and space efficiency; duty rooms should focus on durability, with customizable wear and impact resistance. Modular pipe length design supports quick assembly, allowing multiple containers to be combined into two-story or larger structures to meet varying scale demands. Sealing performance is superior to traditional temporary buildings, effectively preventing dust and rain.
4. Technical Highlights and Practical Applications
The core advantages are "recyclability" and "rapid deployment." Standardized dimensions (e.g., 2K×3K) reduce material waste, while mass production lowers costs and shortens construction time. Technical parameters indicate stable compressive strength and high tensile capacity, ensuring structural safety even when stacked. Suitable for tourist attractions (e.g.,网红打卡地/social media hotspots) and construction sites (temporary dormitories), these houses can be disassembled and relocated or repurposed after projects, aligning with sustainable development principles.
5. Usage Scenarios and Customization Services
Applicable to hotels, B&Bs, construction site dormitories, commercial exhibition halls, and more. Customization options include adjusting thickness and pipe wall thickness based on load requirements; matching colors and exterior designs to the surrounding environment; and dividing internal layouts into functional modules (e.g., adding kitchens or bathrooms). For instance, tourist attractions may choose uniquely shaped containers as featured B&Bs, while construction sites prioritize durability and quick installation.



