
Hubei Prefabricated Housing Design Solution
The Hubei Prefabricated Housing Design Solution takes the concept of prefabricated construction as its core, integrating regional characteristics and functional requirements to form a standardized, intelligent, and highly durable technical system. The specific features are as follows:
1. Design Concept and Structural System
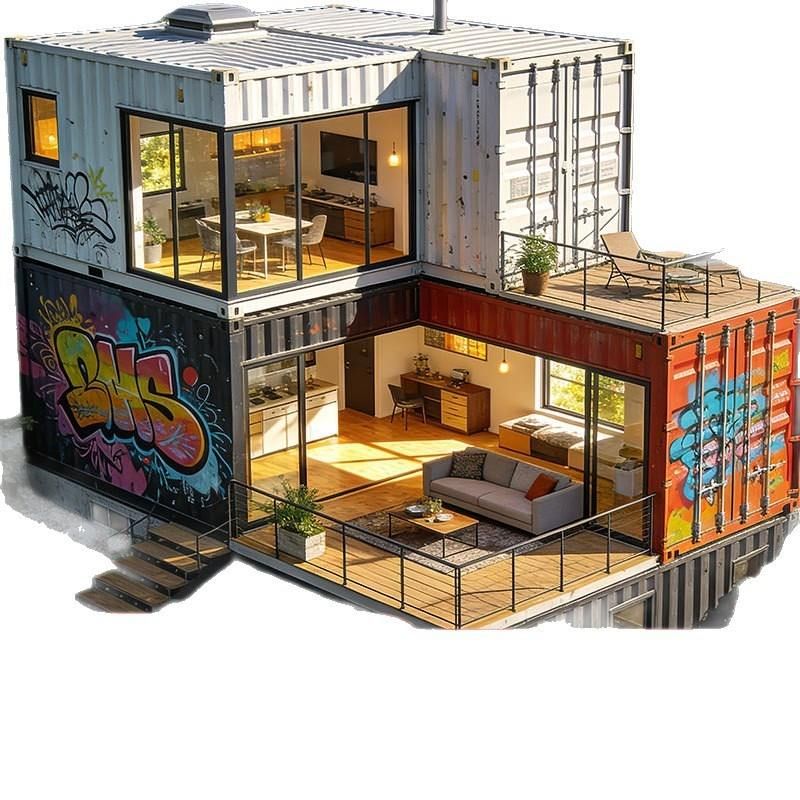
Hubei prefabricated housing primarily employs a light steel structural system, supplemented by diverse technical paths such as prefabricated concrete, steel-concrete composite, light steel-light concrete, timber structures, and modular construction (concrete/steel structures). The light steel structure, with its high load-bearing capacity and seismic resistance, adapts well to the geological conditions of the Jianghan Plain and hilly regions. Modular construction, through standardized units for rapid assembly, meets the flexible layout needs of warehousing and logistics scenarios. The technical system is open and inclusive, allowing design units to select appropriate structural types based on project requirements.
2. Modular and Standardized Design
Components are produced in factories using standardized methods, achieving integration of 'design-production-installation' through modular design. In residential projects, the application ratio of standard components is no less than 90%, and standardized dimensions must be strictly selected in accordance with the 'Guidelines for Main Component Sizes of Prefabricated Concrete Residential Buildings in Hubei Province' to reduce on-site processing errors. Modular design shortens the construction period while ensuring structural stability through modular coordination principles, reducing long-term maintenance costs.
3. Moisture and Corrosion Resistance Optimization
In response to Hubei's rainy and humid climate, the design incorporates galvanized steel frames and composite insulation panels to form a dual moisture barrier. High-end products enhance durability in high-temperature and high-humidity environments through anti-corrosion coating technologies (such as epoxy zinc-rich primers) and innovative node connections (such as high-strength bolts + sealant processes), extending service life to over 30 years and ensuring stable indoor environments.
4. Intelligent and Efficient Construction Technologies
Leveraging BIM technology, the entire process from design to production to construction is digitized: initial three-dimensional modeling optimizes component dimensions to reduce material waste; the production phase drives automated factory processing to ensure precision; and the construction phase employs digital pre-assembly techniques to minimize on-site wet operations and construction waste. Some projects integrate intelligent ventilation and temperature-humidity monitoring systems to meet the precise environmental control needs of agricultural product storage and cold chain logistics scenarios.
5. Comprehensive Technical Specification Support
The 'Key Points for Prefabricated Building Design' and 'Technical Review Points for Construction Drawing Design Documents' issued by the Hubei Provincial Housing and Urban-Rural Development Department provide systematic guidance for design, covering all stages from planning and design to production and installation, and are accompanied by professional design templates to standardize design depth requirements. Design units must strictly adhere to these specifications to ensure compliance of their plans.
6. Application Scenarios and Core Advantages
This solution is widely applied in logistics hubs, agricultural product storage, and industrial raw material temporary storage, among other fields. With advantages such as rapid construction (construction period reduced by over 50%), strong adaptability (flexible adjustment of modular combinations), and low maintenance costs (easy replacement of standardized components), it has become the preferred solution for upgrading warehousing facilities in the Hubei region.



