
Hubei Prefabricated House Construction Techniques
The construction techniques for prefabricated houses in Hubei vary depending on the type of house, mainly including three types: prefabricated warehouse houses, prefabricated cement houses, and prefabricated integrated houses. The specific techniques are as follows:
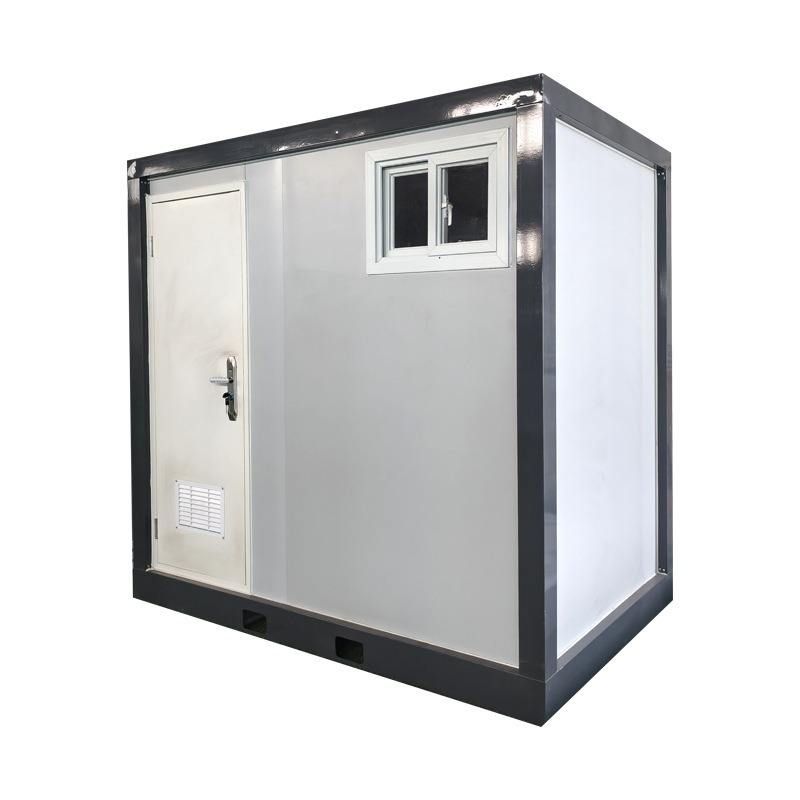
Prefabricated warehouse houses belong to the prefabricated building industry, with the core of their construction techniques being standardized factory production and efficient on-site assembly. Components such as walls, roof trusses, and floor slabs are produced in the factory through standardized processes, adopting a light steel structure system and utilizing BIM technology for preliminary design and component optimization. This technology enables precise material cutting, ensuring that component size errors are controlled within a minimal range while optimizing the assembly sequence to improve on-site construction efficiency. After being transported to the site, the components are quickly assembled through methods such as bolt connections or welding, significantly reducing on-site wet work (such as concrete pouring) and construction waste generation. Some high-end products also integrate intelligent ventilation, temperature and humidity monitoring systems, and use sensors to monitor environmental parameters in real-time, enhancing building functionality and comfort.
The key technique for prefabricated cement houses (known as 'cement boxes' or 'prefabricated cement houses' in the industry) is to transfer the on-site pouring process to the factory. Reinforced concrete modules are produced using standardized molds in the factory, where components undergo curing and quality inspection to ensure that their strength and durability meet standards. After being transported to the site, lifting equipment is used to precisely splice the modules to form a complete building structure. This technique significantly reduces the amount of on-site wet work, is less affected by weather conditions, offers higher construction precision, and generates approximately 60% less construction waste compared to traditional construction methods. The connection nodes between modules are fixed with high-strength grout or embedded parts to ensure overall structural stability.
The construction technique for prefabricated integrated houses emphasizes component integration and rapid on-site assembly. After building components (such as light steel frame structures or concrete prefabricated components) are produced in the factory through standardized processes, they undergo detailed design using BIM technology to achieve precise component docking. Walls, floor slabs, stairs, and other components are integrated with insulation, waterproofing, and pipeline pre-embedding processes in the factory, reducing on-site cross-operations. After being transported to the site, assembly can be completed simply through bolt connections or welding, significantly improving the overall integrity and airtightness of the building. This technique is suitable for temporary buildings or rapid deployment scenarios, with construction periods reduced by more than 50% compared to traditional methods and meeting green building standards.



