
Huangpu Container House Renovation
The renovation of container houses in Huangpu Town can be carried out from three aspects: appearance treatment, functional modification, and structural optimization, and the plan should be selected based on material characteristics and actual needs.
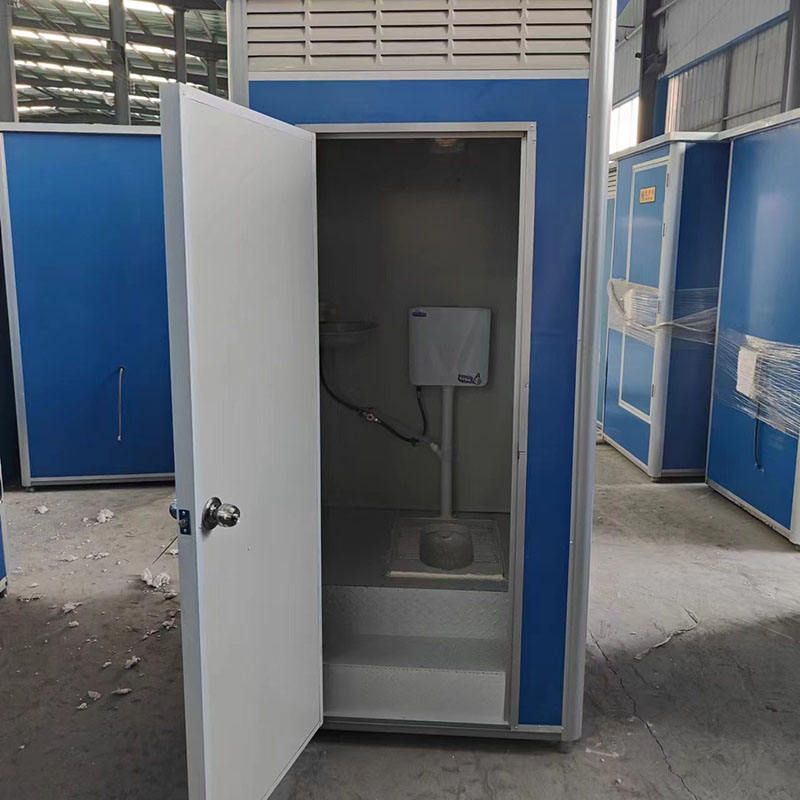
Appearance Treatment: Color Change and Protection
In the renovation of container houses, appearance treatment is a key step to enhance aesthetics and durability. It is recommended to use environmentally friendly water-based coatings, such as Meiji All-Purpose Water-Based Magnetic Paint, which has the following characteristics:
- Corrosion Resistance: The paint film can resist environmental erosion from ultraviolet rays, rain, and salt spray, extending the service life of the container.
- Environmental Friendliness: The water-based formula reduces the emission of volatile organic compounds (VOCs), meeting safety standards for indoor and outdoor use.
- Flexibility and Robustness: It adapts to the thermal expansion and contraction of the container's metal material, preventing cracking while providing wear-resistant protection.
- Gloss Durability: High-saturation gloss enhances visual effects and remains vibrant over long-term use.
Before repainting, the container surface should be derusted and polished to ensure paint adhesion. During application, control the ambient humidity (recommended below 85%) and avoid working in the rain.
Functional Modification: Flexible Use of Space
Container houses can achieve functional diversity through internal structural adjustments:
- Space Division: Divide the space into residential, office, or commercial areas based on needs, such as using light steel keel partition walls that ensure structural stability and facilitate later modifications.
- Facility Integration: Equip the interior with facilities like bathrooms, kitchens, and air conditioners, requiring advance planning of water and electricity layouts. For example, bathrooms need waterproofing (height not less than 1.8 meters) and drainage systems.
- Ventilation and Lighting: Install windows on the sides or ends of the container, using double-glazed windows to improve thermal insulation. Skylights or exhaust fans can be added on the roof to enhance air circulation.
Structural Optimization: Enhancing Safety and Convenience
For the characteristics of container mobile homes, structural optimization should balance safety and practicality:
- Material Selection: Prioritize color-coated steel plates or steel-walled厢房 (enclosed structures), which offer anti-theft, fire-resistant, earthquake-resistant, and typhoon-resistant properties while retaining standard container sizes (e.g., 20 feet or 40 feet) for easy lifting and transportation.
- Modular Design: Choose demountable container mobile homes to avoid repeated disassembly and assembly costs, and eliminate the need for new foundations during relocation, reducing maintenance costs.
- Foundation Treatment: For long-term fixed use, pour concrete foundations or use anchor bolts to prevent displacement caused by typhoons or earthquakes. For temporary use, adjustable supports can adapt to uneven ground.
During the renovation process, strictly comply with local building codes. For example, Huangpu Town may have specific requirements for the height, floor area, or fire safety facilities of container houses. It is advisable to consult relevant departments in advance.



