
Huangnan Mobile Toilet Installation
The installation of mobile toilets in Huangnan should adhere to modular design principles, assembled using standardized components, and must meet specific foundation conditions and construction specifications. The specific installation process and technical key points are as follows:
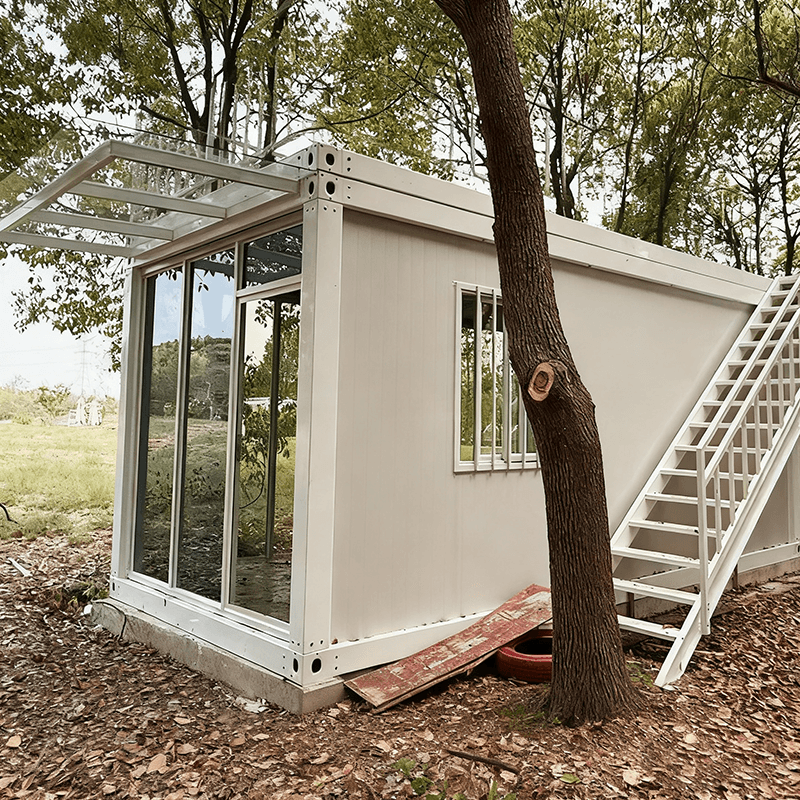
1. Preparation of Installation Foundation Conditions The ground must meet the requirement of a levelness error of less than 5 millimeters, with a surface compaction degree sufficient to bear the pressure of the support frame. A simple drainage slope should be set up around the perimeter to prevent water accumulation. If the installation site is grassland or sandy terrain, a gravel layer should be laid to distribute the load and prevent support frame subsidence. Meeting foundation conditions is a prerequisite for ensuring the structural stability of the toilet, especially considering the characteristics of large temperature differences between day and night and strong winds in the Huangnan area, where foundation treatment must balance load-bearing capacity and resistance to deformation.
2. Structural Assembly Process Construction should proceed in a bottom-up spatial order:
- Base Support Frame Installation: Unfold the support frame and level it, using a level gauge to calibrate errors and ensure complete contact between the base and the ground.
- Wall Panel Insertion: Insert prefabricated wall panels into the support frame according to positioning slots, checking for tight fit to prevent water or air leakage through gaps.
- Roof Frame Fixation: After installing the roof frame, use galvanized bolts to connect all nodes, ensuring uniform tightening force to prevent local stress concentration.
- Sealing Treatment: Joints between wall panels and the roof or base should be filled with specialized sealing components to enhance wind and rain resistance.
3. Connection of Piping and Electrical Systems
- Piping System: Water supply lines (marked in blue) should be equipped with filter valves to prevent clogging by impurities; sewage lines (marked in black) should maintain a 0.5% downward slope to ensure natural drainage of sewage. Piping connections should use quick-insert designs, avoiding twisting during installation and checking for tightness.
- Electrical System: Lighting should use 12-volt low-voltage waterproof LED lights with sealed push-button switches; exhaust fans should be installed at the highest point of the roof to optimize ventilation efficiency. All wires should be threaded through flame-retardant corrugated pipes and fixed, with waterproof junction boxes used at connections and a leakage protection device installed at the power access point.
4. Environmental Adaptability Adjustments Take targeted measures according to the special environment of the Huangnan area:
- Sloped Terrain: Use a stepped base for leveling, compensating for ground elevation differences through layered elevation.
- Windy Areas: Add ground anchors to reinforce the base and prevent structural overturning.
- Low-Temperature Environments: Install insulation layers on water supply and drainage pipes to prevent freezing and cracking risks.
5. Material and Structural Optimization Color steel plates should be selected for their resistance to temperature variations and UV-resistant coating materials, with light steel keel frames meeting local wind load requirements. Modular interface design should be standardized to ensure precise fit between wall panels, roof panels, and the base, while the base design should balance horizontal adjustment functionality with convenient对接 (connection) of sewage pipes.



