Back to blog
Article
Huaibei Container House Installation
Admin September 13, 2026
Huaibei container house installation should follow standard procedures, leverage modular advantages for efficient completion, and draw on local professional firms for support.
I. Installation Steps
- Site and foundation preparation: Choose a level, dry site with good drainage. After clearing debris, measure the site and determine the foundation type (such as steel, concrete, or timber). The foundation must be solid enough to carry the container house weight and external loads, avoiding structural deformation from settlement.
- On-site adjustment and inspection: Set installation direction and position per the design. Use leveling instruments to calibrate container levelness within allowed tolerances. Check the container body for damage (deformation, rust) or defects (loose fasteners), and pretreat as needed (cutting, reinforcement).
- Frame structure assembly: Fix steel columns to the foundation with secure base connections, then install beams and longitudinal members to form a stable frame. Follow design drawings strictly to maintain verticality and levelness, providing support for subsequent container placement.
- Container positioning and connection: Lift pretreated containers into place with lifting equipment, align them, and fix them to the frame. Connect adjacent containers with bolts or welding for overall stability. When joining multiple units, reserve openings for doors, windows, and utility interfaces.
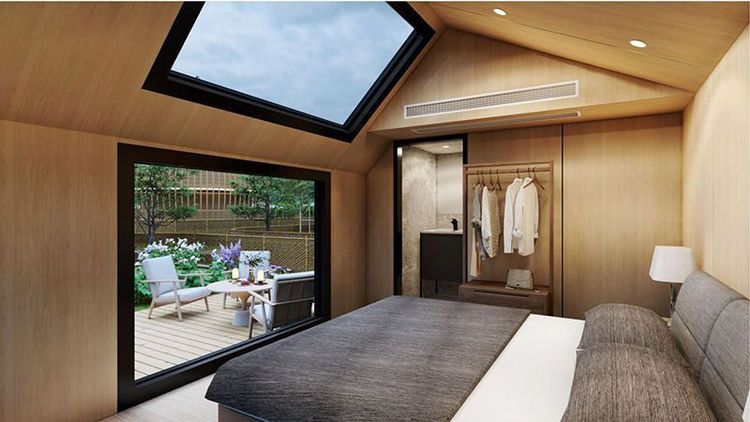
- Roof and exterior installation: Install doors, windows, roof panels, skylights, and rainwater drainage to ensure sealing and drainage. Exterior walls may add insulation, cladding, or coatings for appearance and performance. Interior fit-out (wiring, lighting, flooring) can be customized as required while meeting safety codes.
II. Installation Features
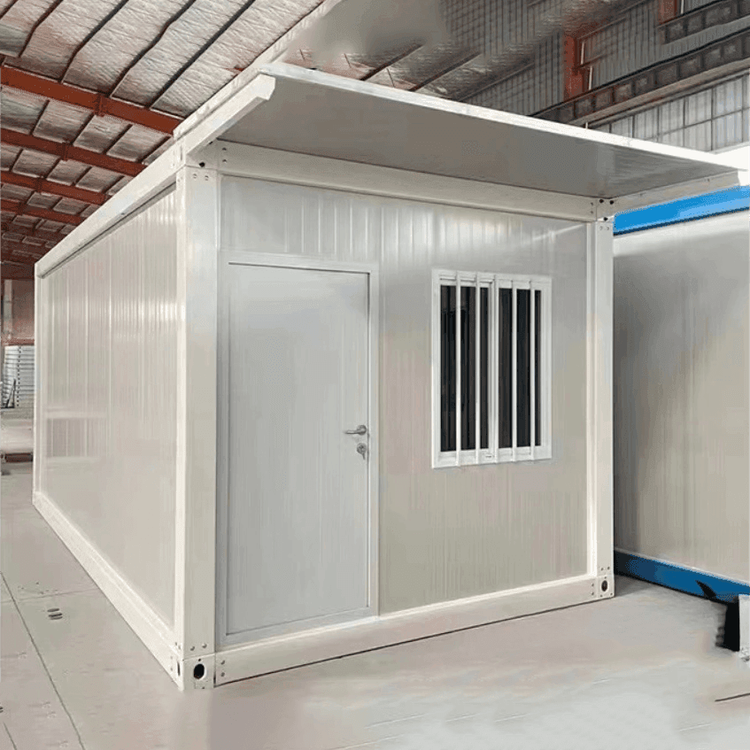
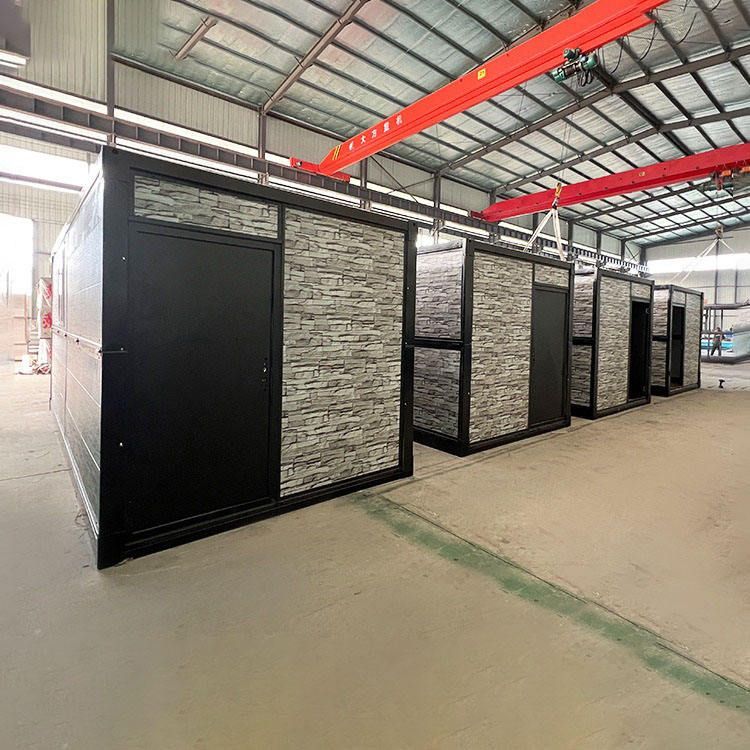
- Convenient and efficient: Container houses use modular design—units are prefabricated in the factory and only need lifting and assembly on site, greatly shortening project timelines. They are especially suited to emergency housing or temporary buildings.
- Flexible and expandable: Standard units can be joined horizontally or vertically to expand floor area into different functions (offices, dormitories, warehouses). Buildings can also be relocated or reused as a whole, lowering long-term costs.
- Reliable structural performance: The main structure uses high-strength steel with strong wind and seismic resistance for complex environments. Interior materials can be customized for fire resistance, sound insulation, and other special needs.
III. Local Service Support
Local Huaibei firms such as Suixi County Weichen Prefabricated Housing Co., Ltd. provide design, manufacturing, leasing, sales, and installation of container houses, with professional teams to ensure construction quality. Jinhua Xin'an Steel Structure Engineering Co., Ltd., though based in Jinhua, can offer customized solutions and turnkey services suited to cross-regional projects.