
Back to blog
Article
Huai'an Container House Specifications
Admin September 15, 2026
The common specifications of container houses in Huai'an are mainly 3 meters wide × 6 meters long, with an internal clear height of approximately 2.6 meters and an expanded area of about 18 square meters. In addition, there are standard sizes such as 20-foot and 40-foot containers, as well as custom dimensions available. The specific specifications and features are as follows:
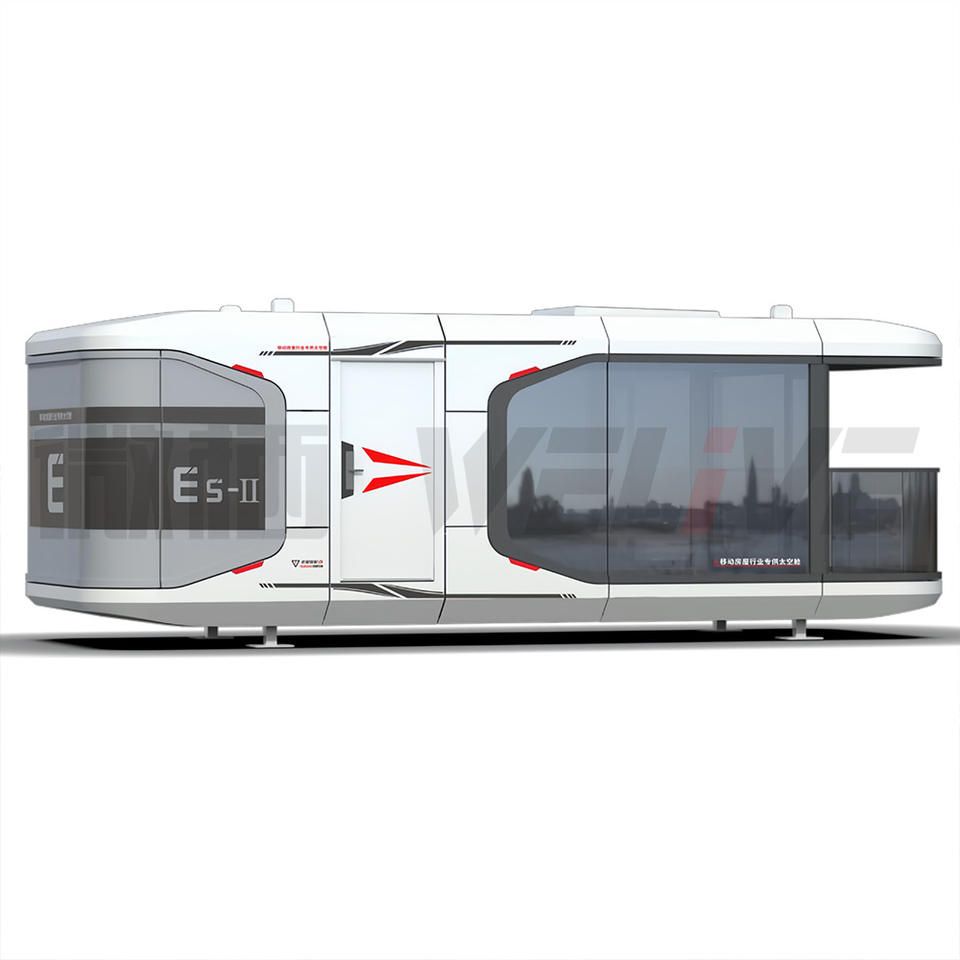
I. Standard Specifications
- 3m × 6m Specification
This size is the 'golden ratio' for construction site offices and temporary residences. It can accommodate a double bed, a simple desk, and a standing wardrobe, offering high space utilization without feeling cramped. Its advantages include:
- Convenient Transportation and Installation: Easy to hoist and can pass through narrow construction corridors. It can be secured with bolts after aligning the pre-embedded parts at the corners, allowing for electricity connection and occupancy within half a day.
- Excellent Structural Performance: The walls are made of double-layer color steel plates with rock wool insulation, providing thermal insulation and moisture resistance. The doors are made of thickened thermal-break aluminum with double-glazed glass, offering good sound insulation. The roof has reserved inspection ports and ventilation holes, allowing for the installation of exhaust fans to improve ventilation.
- Cost Optimization: Compared to traditional color plate houses, air conditioning energy consumption is reduced by 50%. It supports repeated disassembly and reassembly, extending its service life.
- International Standard Container Specifications
- 20-foot Container: External dimensions are 6058×2438×2591mm, with an internal clear size of approximately 5867×2330×2350mm, suitable for single-person offices, dormitories, or shops.
- 40-foot Container: External dimensions are 12192×2438×2591mm, with an internal clear size of approximately 11998×2330×2350mm, which can be divided into multi-functional spaces or multi-person dormitories.
- 40-foot High Cube Container: The external height is increased to 2896mm, with an internal clear height of 2655mm, meeting the requirements for exhibition halls or housing with higher ceiling heights.
II. Custom Specifications
According to customer needs, the length, width, height, and internal layout can be flexibly adjusted:
- Width Options: 2.5 meters, 2.55 meters, 3 meters, 4 meters, etc.
- Height Options: 2.6 meters, 2.7 meters, 2.8 meters, 2.9 meters, etc.
- Special Designs: Support for adjusting the positions of doors and windows, installing partitions, and customizing the exterior and interior decoration (such as fire-resistant glass wool wall panels and galvanized color steel plate roofs).
III. Other Common Specifications
- Packing-type Container House: Internal dimensions are 5880×2840×2500mm, weighing 1350kg. It uses galvanized steel structures and glass wool sandwich panels, suitable for modular rapid construction.
- Foldable Container House: Specifications are 3×6×2.8 meters, with a building area of 18㎡ and a self-weight of 1.5 tons. It supports multi-layer stacking for storage, reducing transportation costs, and is suitable for emergency housing scenarios.



