How to Write a Container House Manual
A container house manual should cover basic concepts, design specifications, advantages and disadvantages, application scenarios, technical parameters, approval procedures, and case references, as detailed below:
I. Basic Concepts and Characteristics
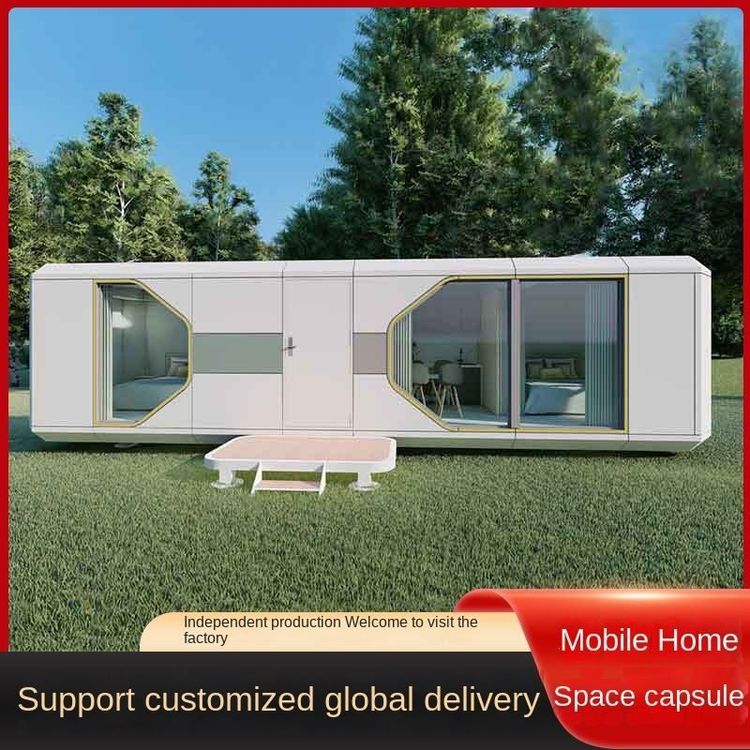
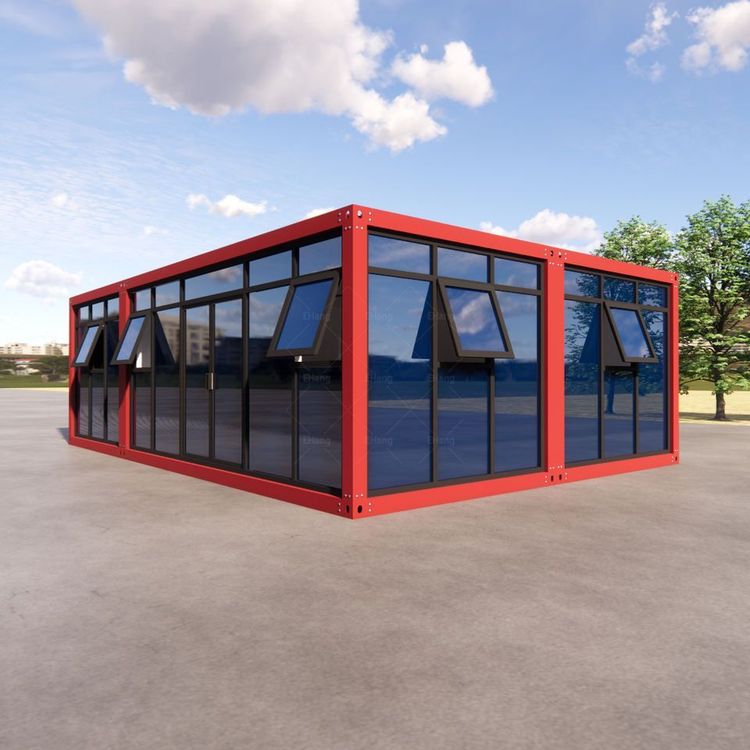
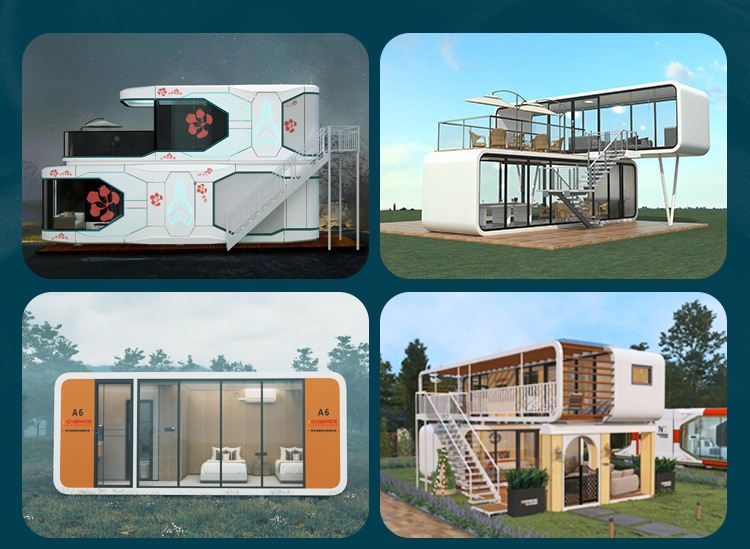
A container house is a residential or office building form that uses containers as its basic structural modules and is transformed for habitation or work. It is also known as a container mobile home or residential container. Its core characteristics include sturdiness and durability, ease of construction, environmental friendliness and flexibility, and low cost. It also has strong mobility, allowing for relocation as a whole without changing the 'house'. Compared to traditional commercial housing, container houses are often located in suburban areas but can adapt to different site requirements through mobility. They have a strong potential for personalized exteriors, allowing for free painting. However, they have a lower safety factor due to scattered residency and a lack of unified property management.
II. Design Specifications and Configuration
The common size is 3m × 6m × 2.7m, with an area of approximately 18㎡, meeting the basic living needs of 6-8 people. The interior configuration includes:
- Bedroom: Designed as a space capsule, with 50cm of empty space under the bed for storage. The bedhead is equipped with sockets, reading lights, and includes a wardrobe and desk.
- Living and Dining Room: Designed as KTV booths, equipped with 5.1 professional audio, large-screen TVs or home theater projectors. The lifting dining table can be converted into a tatami mat to meet temporary accommodation needs.
- Kitchen and Bathroom: Fully equipped, with the kitchen including a refrigerator, electric stove, and sink; the bathroom featuring a dry-wet separation design, equipped with a shower, squat toilet, washing machine, etc.
Additionally, container houses can be transformed into towable caravans, requiring the installation of water tanks, batteries, and other equipment under the bed and booths.
III. Advantages and Disadvantages Analysis
- Advantages: Convenient transportation, suitable for units that frequently change construction sites; strong earthquake and deformation resistance due to steel structure; good sealing and strict water tightness; easy disassembly and assembly, with a service life of over 20 years; environmentally friendly and recyclable, reducing construction waste.
- Disadvantages: Limited site selection, mostly located in remote areas; lower safety factor due to scattered residency; limited space, requiring reasonable design to optimize functionality.
IV. Application Scenarios and Technical Parameters
Container houses are widely used in temporary housing, creative spaces, post-disaster emergency buildings, commercial displays, construction site offices, and other fields. Technical parameters include:
- Wind Resistance Rating: Can withstand wind speeds of 120km/h (e.g., container houses in Xiamen);
- Earthquake Resistance Rating: Can cope with earthquakes equivalent to or stronger than a seismic fortification intensity of 9 degrees;
- Fire and Water Resistance Performance: The roof adopts a structural waterproof design, and some products pass fire resistance tests;
- Environmental Performance: The materials are recyclable, with a service life of 10-25 years.
V. Approval Procedures and Case References
The official approval procedures for container houses vary by region and require consultation with local planning departments. Typical cases at home and abroad include:
- Nagoya Asian Games in Japan: Container houses were used to build the Asian Games Village, reducing competition costs;
- Student Apartments in the Netherlands: 1,000 rooms were built using containers to solve housing difficulties;
- Homestay Scenic Area in Zaozhuang, Shandong, China: Container houses were used to create a characteristic tourism project.