
How to Wire Prefabricated Concrete Houses
The following methods can be referred to for wiring in prefabricated concrete houses, taking into account the structural characteristics of the house to ensure safety and compliance:
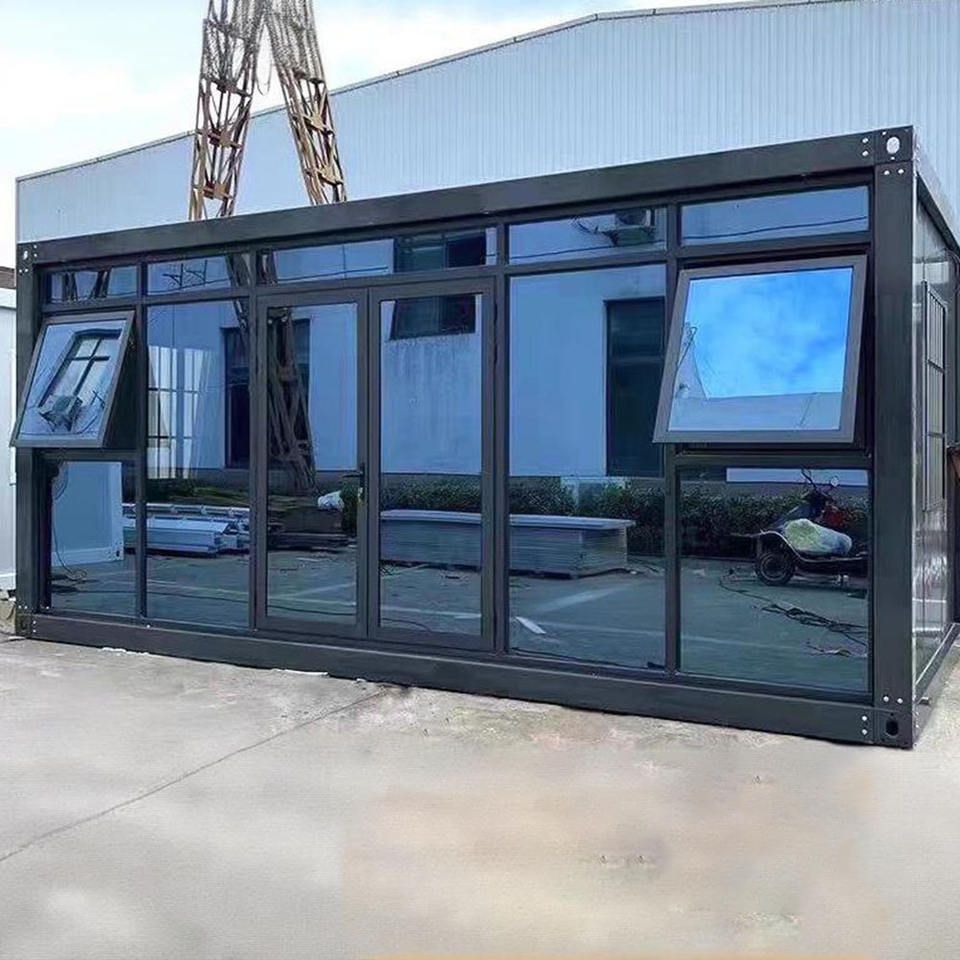
1. Careful Planning for Wire Embedding Embedding wire conduits is a common practice, but it is necessary to design the circuit routing in advance to avoid leaving some embedded conduits unused due to design changes. Before embedding, determine the positions of sockets and switches based on the furniture layout and appliance locations, and reserve a certain amount of redundancy. For example, multiple conduits can be embedded in the TV wall in the living room to accommodate future smart device needs. After embedding, seal the gaps around the conduits with cement mortar to prevent the conduits from shifting or being damaged during concrete pouring.
2. Follow the Principle of 'Horizontal and Vertical' for Wire Routing
- Height Control: Wires should be routed as high as possible along the wall to avoid being close to the ground. For example, the lower edge of sockets should be no less than 30 centimeters from the ground, and the upper edge of switches should be 1.3 - 1.4 meters from the ground, which is convenient for use and reduces the risk of touching.
- Color Coordination: The color of the wire sheath should be close to that of the wall (e.g., white wires with light-colored walls) to reduce visual abruptness. If wires need to be routed openly along the wall, it is recommended to use wire troughs or conduits for protection and fix them firmly.
- Fixing Method: Fix the wires with cement nails or special fixing clips every 50 - 60 centimeters to prevent the wires from loosening due to their own weight or external forces. Use a pipe bender to process the conduits at corners to prevent wire breakage.
3. Concealed Wiring Solutions Should Be Combined with Structural Characteristics
- Wiring in the Ceiling: If the house has a ceiling, the ceiling space can be used to route wires. Use flame-retardant PVC conduits and fix them with pipe clips at intervals of no more than 1 meter. The total cross-sectional area of the wires should not exceed 40% of the inner cross-sectional area of the conduits to avoid overheating hazards. Access holes should be reserved for the wires in the ceiling for easy maintenance in the later stage.
- Wall Grooving Specifications:
- Structural Protection: Before grooving, determine the type of the wall and avoid load-bearing walls and the connections between prefabricated floor slabs and walls. For non-load-bearing walls, the grooving depth should not exceed one-third of the wall thickness, and the width should not exceed 1.5 times the diameter of the conduits.
- Construction Process: First, use a cutting machine to cut grooves along the planned route, and then use an electric hammer to clean the concrete in the grooves to keep the groove openings flat. After wiring, fill the grooves with cement mortar, smooth them out in two times, and sand the wall after drying to reduce the risk of cracking.
- No Grooving on Floor Slabs is Allowed: Prefabricated floor slabs have a hollow structure, and grooving will damage the force balance of the floor slabs, causing cracks or even collapse risks. If wiring needs to cross the floor slabs, run the wires openly along the wall corners or beams or pass them through reserved holes.
Safety Tips: All wiring operations should be carried out by professional electricians to ensure that the wires comply with national standards (such as BV wires) and that leakage protection devices are installed. After construction, conduct a power-on test to check whether the insulation resistance of each circuit meets the standards.



