
How to Use Container Houses
Using container houses requires systematic planning from three aspects: purchase, installation, and maintenance, combined with structural characteristics and scenario requirements for scientific operation.
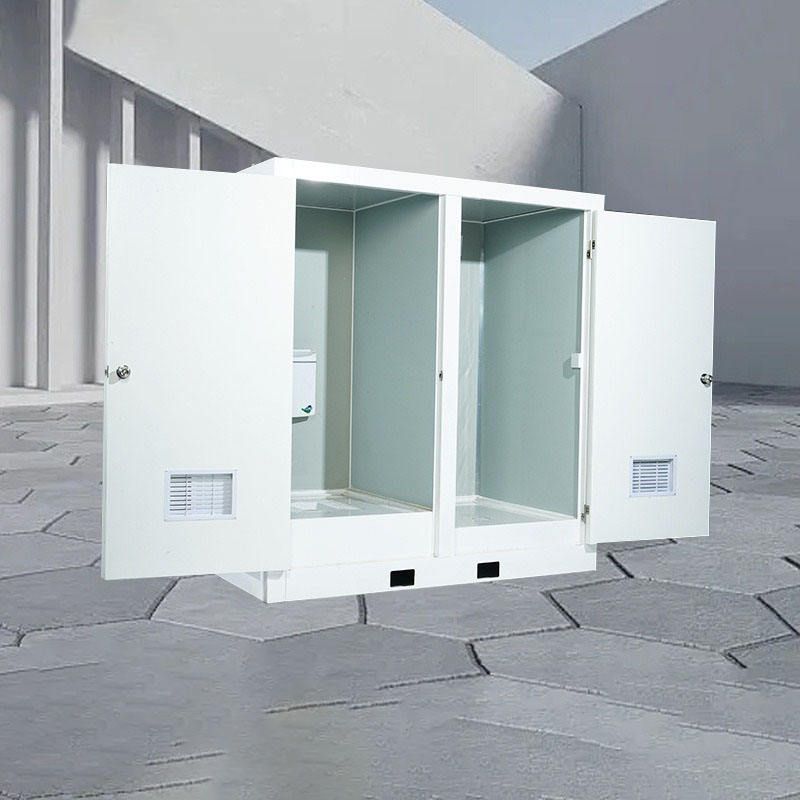
I. Purchase Stage: Clarify Requirements and Structural Adaptation
Container houses are divided into welded integral boxes and bolt-connected assembled boxes. Welded integral boxes are formed as a whole in the factory, with a direct load path (roof load → side wall columns → bottom beams → ground), providing strong resistance to deformation and being suitable for frequent lifting and moving scenarios. Assembled boxes use standard sheet metal connected by bolts, and the tightness of the joints affects stability. It is necessary to focus on checking the wall thickness of the steel columns and bottom beams (common specifications are 1.5-3 millimeters, with thicker walls providing greater load-bearing redundancy). In addition, attention should be paid to the coating process. Hot-dip galvanizing has a longer anti-corrosion lifespan than cold-dip galvanizing, especially in areas with large temperature differences between day and night and significant humidity changes.
II. Installation Stage: Ensure Structural Safety and Functional Realization
- Ground Treatment: A uniform load-bearing foundation is required. For long-term fixed use, a concrete strip foundation needs to be poured (width 30-50 centimeters, depth determined according to the thickness of the frozen soil layer, with a top surface level difference of ≤5 millimeters). For short-term use, precast concrete blocks or steel pads can be used (spacing ≤2 meters, with a crushed stone leveling layer laid below).
- Lifting and Positioning: Use steel wire ropes with sufficient load-bearing capacity to ensure that all lifting points are subjected to force simultaneously, avoiding unilateral force that could cause box distortion. After positioning, check the fit between the bottom beam and the foundation pad. If there is local suspension, it should be padded with thin steel sheets, and the levelness error should be controlled within 2 millimeters per meter.
- Module Combination: Expand functional areas through splicing or staggered stacking (for example, connecting two containers can create a layout with an integrated living and dining room + two bedrooms + a bathroom with a bathtub). Staggered design can improve ventilation and lighting, and a leisure courtyard or aisle area can be reserved on the ground floor.
III. Maintenance Stage: Ensure Performance and Extend Lifespan
- Regular Inspection: Focus on checking the roof waterproofing, window and door sealing strips, and the connection status of water and electricity pipelines to avoid aging due to long-term exposure.
- Thermal Insulation and Lighting Optimization: Install internal thermal insulation layers on the walls/roof and choose triple-glazed windows to improve thermal insulation performance. Install large floor-to-ceiling windows, roof skylights, or glass partitions to enhance indoor brightness.
- Compliance Management: For long-term residence on rural homesteads, building approval is required, and structural drawings should be provided. For leased land, it is only for temporary use, and the contract should clearly specify the nature of use.



