
Back to blog
Article
How to Transform Container-like Houses
Admin September 17, 2026
The transformation of container-like houses can achieve efficient utilization and personalized design through space optimization, style customization, and safe construction. Here are the specific methods:
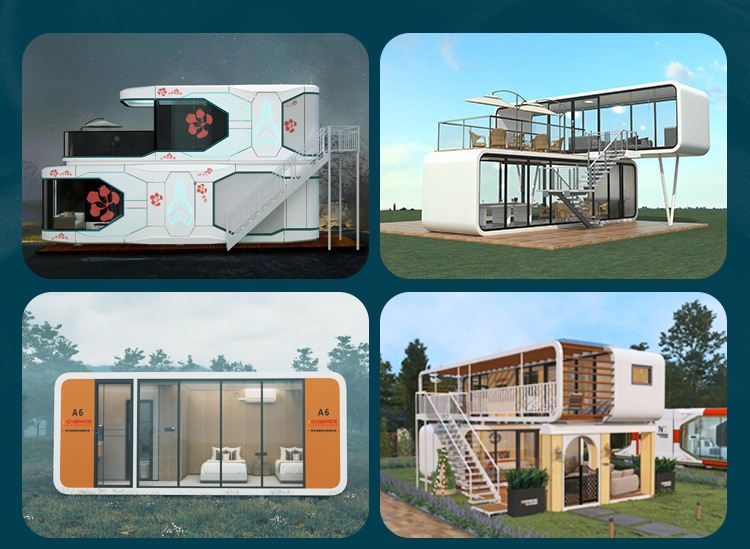
I. Space Utilization and Layout Design
Vertical Space Expansion
- Adopt split-level designs (such as partially raised living rooms, sunken or elevated private spaces) or install steel-structured lofts. Use the lower level as a living room and the upper level as a bedroom, embedding storage cabinets or work areas beneath the stairs to enhance spatial hierarchy.
- Three-dimensional storage systems: Replace corrugated interior walls with custom storage cabinets (15-30cm deep) that integrate appliances and wiring; conceal air conditioning ducts within the ceiling and install triangular niche storage compartments in corners to maximize the use of concealed spaces.
Multi-functional Integrated Layout
- Utilize transformable furniture (such as foldable dining tables and lift-up bed cabinets) and flexible partitions (such as sliding glass doors and rotatable screens) to achieve multi-purpose use of a single area. For example, the living room can serve as an activity area during the day and transform into a bedroom at night using a foldable bed.
- Optical expansion techniques: Install full-length mirrors on end walls to extend visual depth or introduce natural light through large floor-to-ceiling windows, creating a connection with the external landscape and reducing a sense of confinement.
Modular Combination Innovation
- When connecting multiple containers, adopt asymmetric connections (such as T-shaped staggered stacking to form terraces or 45-degree angled cuts to create dynamic transitional spaces), breaking away from the traditional square shape of containers and enhancing functionality and aesthetics.
II. Decoration Style and Functional Customization
Basic Functional Model
- A minimalist style is suitable for construction site dormitories or temporary housing, with wall panels installed and all switches and sockets provided to meet basic living needs.
High-end Customized Model
- For homestays or long-term living scenarios, integrated designs for ceilings, wooden floors, and bathrooms can be implemented, with pre-installed points for air conditioning and hot water equipment to enhance comfort.
Personalized Design
- Support the free selection of wall materials (such as metal panels and wood veneers), floor styles (such as tiles and wooden floors), and lighting styles (such as industrial and minimalist), with synchronized customization for both interior and exterior. The containers can be delivered to the site and made ready for occupancy with simple water and electricity connections.
- Creative styling: Pursue fashionable aesthetics in color schemes and even incorporate artistic treatments such as graffiti and cut-out designs to give the containers unique visual identities.
III. Structural Safety and Construction Considerations
Load-bearing Structure Protection
- During transformation, retain the load-bearing structure of the container (corner posts and side beams), ensuring that cut openings do not exceed 75% of the container's width to avoid compromising overall stability.
Factory Prefabrication
- Most interior work (such as wiring installation and cabinet assembly) is completed in the factory, reducing on-site construction errors and pollution while improving efficiency.
Rainproof and Stable Construction Techniques
- Case reference: Through techniques such as wooden frame splicing and waterproof board laying, rainproofing and structural stability can be achieved. For example, a couple transformed two containers into a luxurious three-bedroom, one-living-room apartment, increasing space utilization by over 40%.
Through scientific design, a standard 20-foot container can be expanded to provide 35 square meters of usable space, ultimately achieving a sustainable living experience of "small space, big life".



