Back to blog
Article
How to Transform a Container into a House
Admin September 15, 2026
Transforming a container into a house requires comprehensive consideration of spatial planning, functional realization, and living comfort. Through reasonable design, a warm and livable living environment can be created.
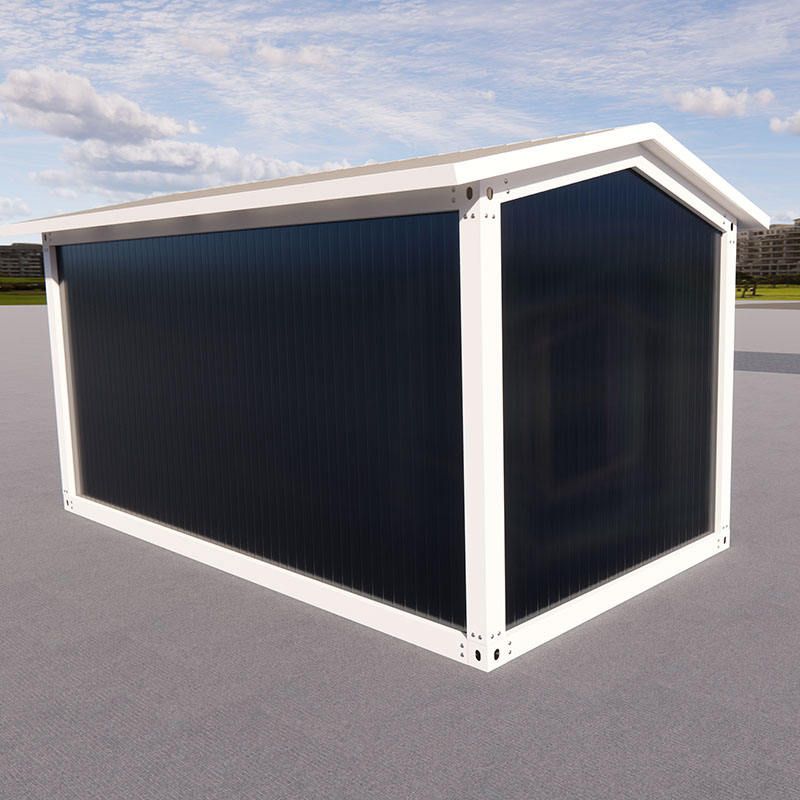
1. Spatial Planning and Layout
- Combination and Stacking: Using 2-3 containers for combination or staggered stacking can expand functional areas such as living rooms, bedrooms, and bathrooms. For example,打通 (connecting) two containers can create a flat layout with an integrated living and dining area, two bedrooms, and a bathroom with a bathtub.
- Staggered Design: Stacking containers in a staggered manner creates richer spatial layers and leaves space for a leisure courtyard or corridor area at the bottom, improving ventilation and lighting.
- Multi-functional Furniture: For small units, it is recommended to use foldable beds (which transform into sofas during the day), foldable tables, and integrated cabinets to enhance space flexibility.
2. Functional Realization and Facility Configuration
- Kitchen and Storage: Adopting a linear kitchen design saves space, utilizing the empty spaces above, below, and on the sides to create cabinets for storage. The kitchen can be equipped with double-door cabinets and open shelving for easy placement of kitchenware and tableware.
- Bedroom and Rest: The bed can be customized to be foldable, folding up during the day to serve as a sofa and unfolding into a double bed at night. The walls beside and above the bed can be filled with cabinets to increase storage space.
- Bathroom Facilities: The bathroom requires proper waterproofing and moisture-proofing treatment, and wooden walls can be used for partitioning. The suspended sink design is novel, and marble material is durable and easy to clean.
3. Living Comfort and Detail Handling
- Thermal Insulation: When transforming a container, thermal insulation materials should be added to ensure a suitable indoor temperature.
- Lighting and Ventilation: Increasing indoor lighting and ventilation effects can be achieved by designing large windows and rooftop terraces. For example, while installing solar panels on the roof, lifting rods can be set up to connect the four corners, ensuring sufficient indoor light and ventilation.
- Safety and Convenience: Safety facilities such as stairs and railings should be installed outside the container to ensure living safety. At the same time, consider setting up convenient facilities such as projection screens and open kitchens to enhance the living experience.