
How to Stabilize Container Housing on the Ground
**The key to stabilizing container housing on the ground lies in proper ground preparation, precise hoisting and positioning, and foundation construction tailored to the type of container. **
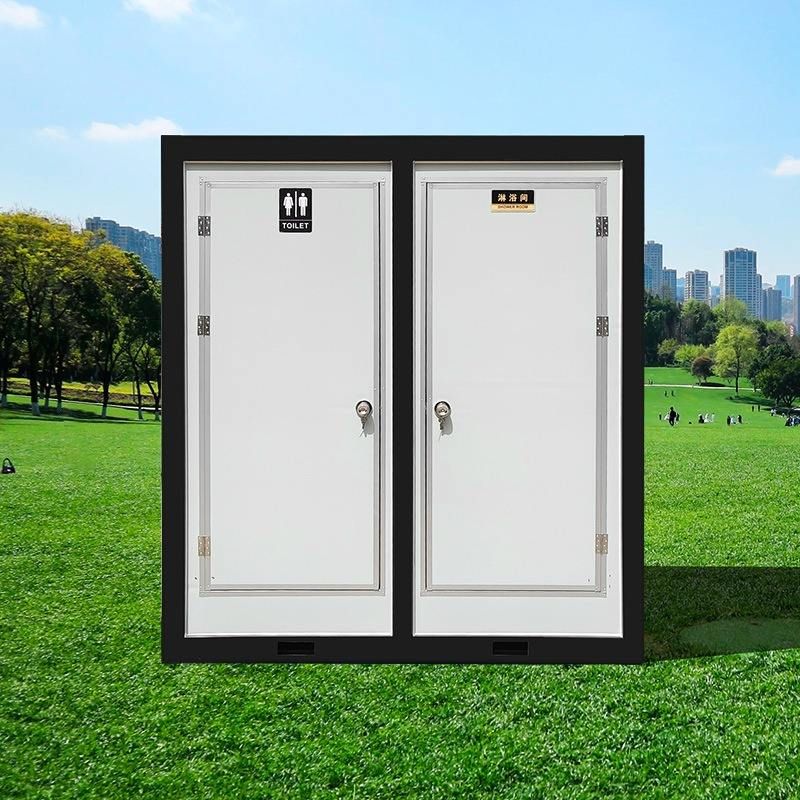
Ground Preparation: Ground preparation is the starting point for installation, with the core task of providing a uniform load-bearing foundation for the container house. The bottom sills of container houses are typically made of I-beams or channel steel, which have limited contact area with the ground. If placed directly on soft soil, local pressure can cause uneven settlement of the container, leading to deformation of doors and windows and cracks in the walls. Therefore, it is necessary to first remove loose soil and debris from the ground and compact the original soil layer. For containers intended for long-term fixed use, a concrete strip foundation should be poured, with a recommended width of 30 to 50 centimeters and a depth determined by the local frost depth. The top surface of the foundation should be kept level, with a height difference not exceeding 5 millimeters. For short-term use scenarios, precast concrete pads or steel plates can be used, with a spacing between pads not exceeding 2 meters. Additionally, a crushed stone leveling layer should be laid beneath each pad to ensure that the load-bearing points are on the same horizontal plane.
Hoisting and Positioning: During hoisting, it is essential to precisely control the contact state between the container and the foundation. Container houses typically have four or six hoisting points at the bottom. Use steel wire ropes with sufficient load-bearing capacity and ensure that all hoisting points are subjected to synchronous force to avoid distortion of the container due to unilateral force. After the container is positioned, immediately check the fit between the bottom sill and the foundation pads. If there is any local suspension, it should be filled with thin steel sheets; otherwise, the floor in that area may vibrate or produce abnormal noises due to uneven force distribution during subsequent use. At this time, a level can be used to check the longitudinal and transverse directions along the bottom sill separately, with the levelness error controlled within 2 millimeters per meter.
Foundation Construction: Different types of container houses have varying foundation requirements. Foldable container houses and fixed residential container houses have relatively low foundation requirements. Simply level the ground and place them directly for use. If conditions permit, pouring a concrete floor and constructing drainage ditches will make living more comfortable. Packing-box container houses have simple foundation requirements and can be placed on strip or mound foundations, or even directly on the ground without a foundation. However, residential movable panel houses have high foundation requirements. The foundation needs to be poured into a certain area of concrete, and the house needs to be fastened to the foundation with expansion screws. Additionally, when the movable panel house is demolished, the first layer of concrete foundation cannot be reused.



