
Back to blog
Article
How to Renovate Inside a Container House
Admin September 17, 2026
Renovating the interior of a container house can achieve diverse functions through customized design, requiring space planning based on purpose, attention to physical comfort, and scientific handling of water and electrical systems.
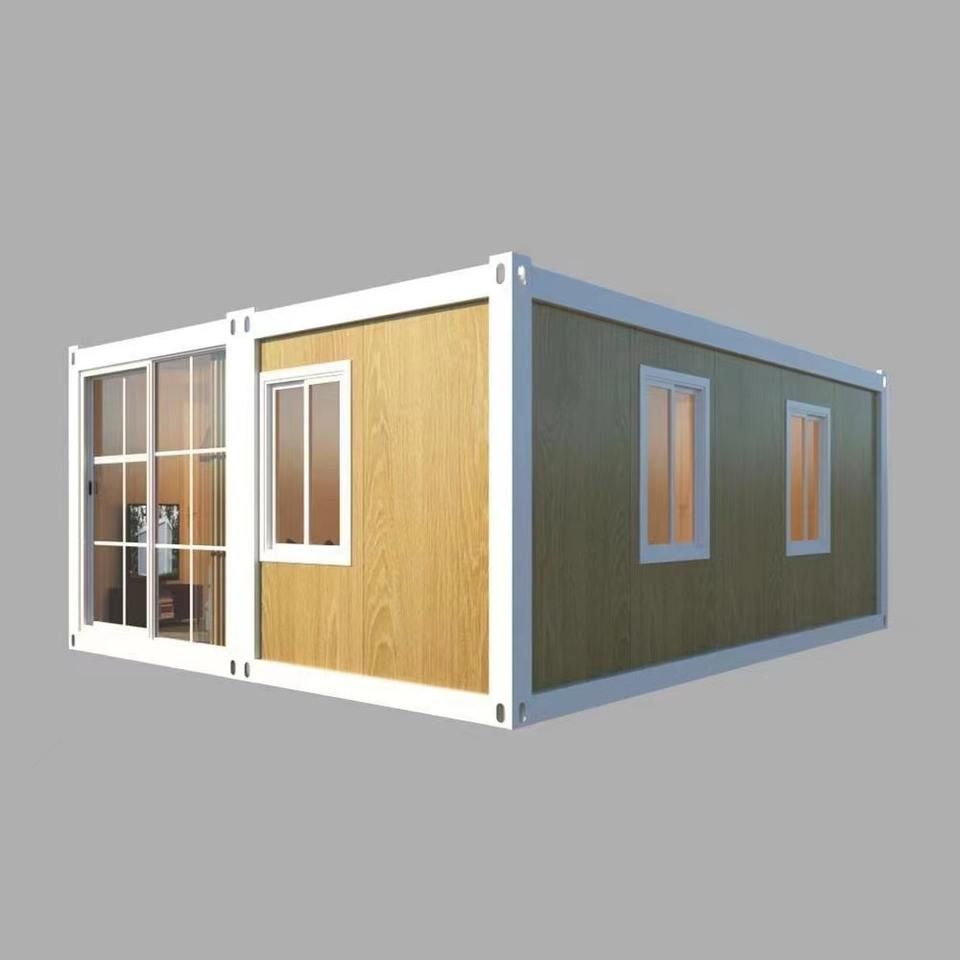
1. Choose a renovation plan based on purpose
The renovation of a container house requires a clear understanding of its intended use, as different scenarios have significantly different requirements for spatial layout and functional configuration.
- Simple and Practical Type: Suitable for scenarios such as construction site dormitories and temporary offices, focusing on basic functions. Fire-resistant and moisture-proof wall panels are installed on the walls, and wear-resistant floor tiles or epoxy flooring are used on the ground. Essential infrastructure such as switches, sockets, and lighting fixtures are provided to meet basic living needs.
- High-End and Comfortable Type: For scenarios like homestays and cafes, the decoration quality needs to be enhanced. Suspended ceilings can be installed to hide pipelines, and wooden flooring or carpets can be laid to increase a sense of warmth. The bathroom area adopts an integrated design, with reserved positions for air conditioners and hot water equipment to ensure complete functionality. Wall decorations can include artistic paints or wooden decorative panels, paired with soft furnishings to elevate the space's style.
- Personalized and Creative Type: For scenarios like internet-famous cabins or mini villas, it is necessary to break away from traditional layouts. For example, a natural atmosphere can be created by using a raw wood style combined with green plants, and entertainment functions such as projection screens and open kitchens can be set up. Alternatively, space reuse can be achieved through folding beds and multi-functional furniture. For instance, a 15-square-meter container can accommodate both living and storage needs through a design that includes a multi-functional living room area, a linear kitchen, and an integrated bedroom.
2. Key considerations for renovation
- Precise dimension planning: Before renovation, detailed drawings should be drawn based on functional requirements, clarifying details such as split-level design, window positions, and furniture dimensions. For example, rounded corners should be reserved in the bathroom to avoid bumps, and the height of the kitchen countertop should conform to ergonomic standards.
- Priority on physical comfort: The metal material of container houses can easily lead to poor sound insulation and large temperature differences. Therefore, soundproof cotton and insulation layers (such as polystyrene boards or rock wool) should be installed to improve the living experience. Windows should use double-glazed glass to further enhance sound insulation and heat insulation effects.
- Scientific water and electrical systems: Separate planning of water supply and drainage pipelines should be carried out to avoid conflicts with the structure. When dealing with split-level or multi-module拼接 (spliced) structures, drainage problems should be solved by raising the ground or using hidden pipelines. The electrical system design should reserve enough sockets and consider future equipment capacity expansion needs.
3. Typical case references
- Renovation of an internet-famous cabin: A second-hand container creates a warm atmosphere through raw wood furniture, green plants, and warm-toned lighting, integrating functions such as projection, kitchen, and bathroom, becoming a popular check-in spot on social media.
- Renovation of a mini villa: A 15-square-meter space achieves the effect of having everything in a small space through a folding bed, an integrated bedroom, and a wooden-faced container door design. The bathroom with rounded corners ensures both safety and aesthetics.
Through reasonable planning and attention to details, container houses can break away from traditional limitations and become residential or commercial spaces that combine functionality and artistry.



