
How to Renovate Container Houses
Renovating container houses requires systematic planning in six aspects: structural reinforcement, functional zoning, water and electricity renovation, thermal insulation, personalized design, and compliance approval:
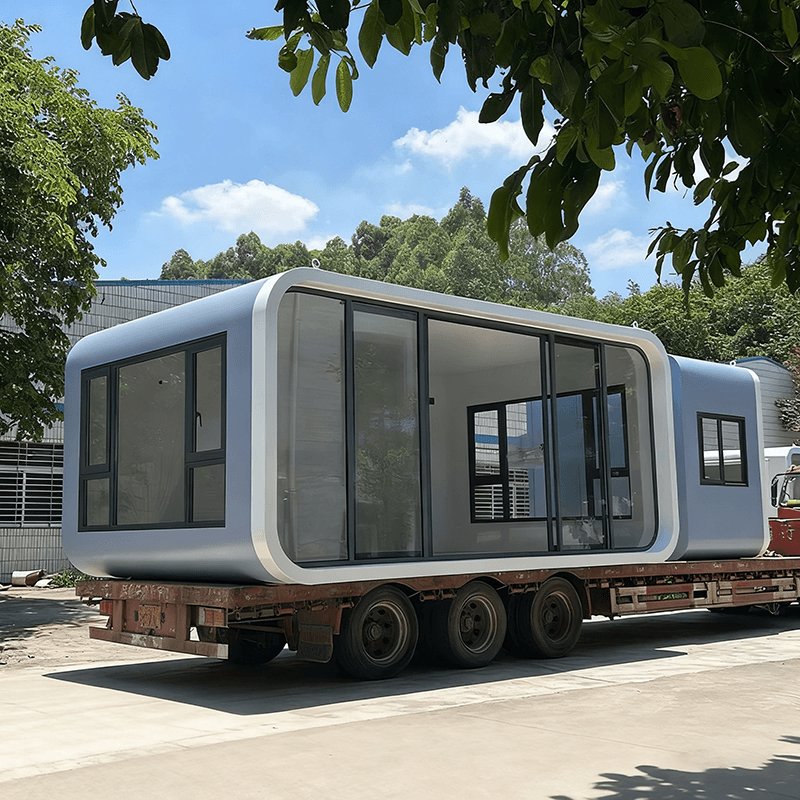
1. Structural Reinforcement and Foundation Treatment
The original structure of containers is primarily designed for transportation needs. When renovating them into living spaces, it is essential to prioritize enhancing load-bearing capacity and stability. If multiple floors are to be stacked or heavy furniture is to be added, the bottom frame should be welded for reinforcement, and a reinforced concrete foundation should be laid on the ground to prevent settlement. For example, in one case, the ground load was increased from 3 tons/㎡ to 5 tons/㎡ to support heavy shelving, with reinforcement costs ranging from approximately 80 to 150 yuan/㎡. Additionally, anti-rust coatings should be applied to the corners of containers to prevent structural corrosion from long-term exposure.
2. Functional Zoning and Space Optimization
Expand usable area through splicing or staggered stacking. For instance, connecting two containers can create a 100㎡ flat-level space with an integrated living and dining area, two bedrooms, and a bathroom with a bathtub; staggered design can create a leisure courtyard on the ground floor, improving ventilation and lighting. For small units (e.g., 15㎡), it is recommended to use foldable furniture: a living room with a sofa and foldable table during the day that can be expanded into a double bed at night; an integrated cabinet that combines storage and work surfaces to enhance space utilization.
3. Water and Electricity System Renovation
Water and electricity lines should be embedded in walls or floor cavities to avoid exposure affecting aesthetics and safety. The bathroom should be designed with dry and wet separation, with waterproof tiles laid and a suspended sink installed, and a maintenance access point reserved for easy future upkeep. The kitchen is recommended to use an integrated induction cooktop and built-in refrigerator to reduce exposed piping. In one case, three solar panels were installed on the roof to meet daily electricity needs, while connecting to the municipal water supply system solved independent water and electricity supply issues.
4. Thermal Insulation and Climate Adaptation
The metal walls of containers have high thermal conductivity and require additional insulation layers: spray polyurethane foam (thickness ≥ 5cm) on the exterior walls, lay rock wool boards (density ≥ 80kg/m³) on the interior walls, and use double-glazed windows and doors. In a forest cabin case, lifting rods were installed at the four corners of the roof to enhance ventilation; in winter, a combination of black fire-resistant flooring and a stove achieved rapid heating, while in summer, an exhaust fan driven by solar panels maintained coolness.
5. Personalized Design and Style Integration
The exterior can be sprayed with matte paint or wood grain transfer film to soften the industrial feel. One case painted the exterior walls of containers dark blue, paired with natural wood interior finishes and large glass areas for visual impact; another case used dark green exterior walls with large glass windows, with artificial boards laid inside and insulation materials added, balancing cost and comfort. Interior decoration can utilize the corrugated metal walls of containers as a distinctive background or divide areas with movable partitions.
6. Compliance Approval and Safety Acceptance
Before renovation, it is necessary to confirm the land use nature (e.g., agricultural land cannot be converted into residential use) and submit a structural safety appraisal report to the local housing and construction department (especially for containers built before 2005 to verify load-bearing capacity). Fire protection renovation requires re-determining the fire hazard category and applying for the installation of automatic sprinkler systems and smoke detectors, with costs accounting for 25%-35% of the total budget. In one logistics warehouse renovation case, by applying for urban renewal special funds, a subsidy of 15%-20% of the renovation costs was obtained.
You may also like

Portable Toilet Color Steel: Top Options & Considerations
Read More
Portable Toilet Color Steel Explained: How to Choose the Right One
Read More
Portable Toilet Rental for Construction Sites: What to Consider
Read More