How to Prefabricate Prefabricated Houses
The prefabrication process of prefabricated houses mainly includes three methods: modular building prefabrication, exterior wall panel prefabrication, and foldable prefabricated house prefabrication.
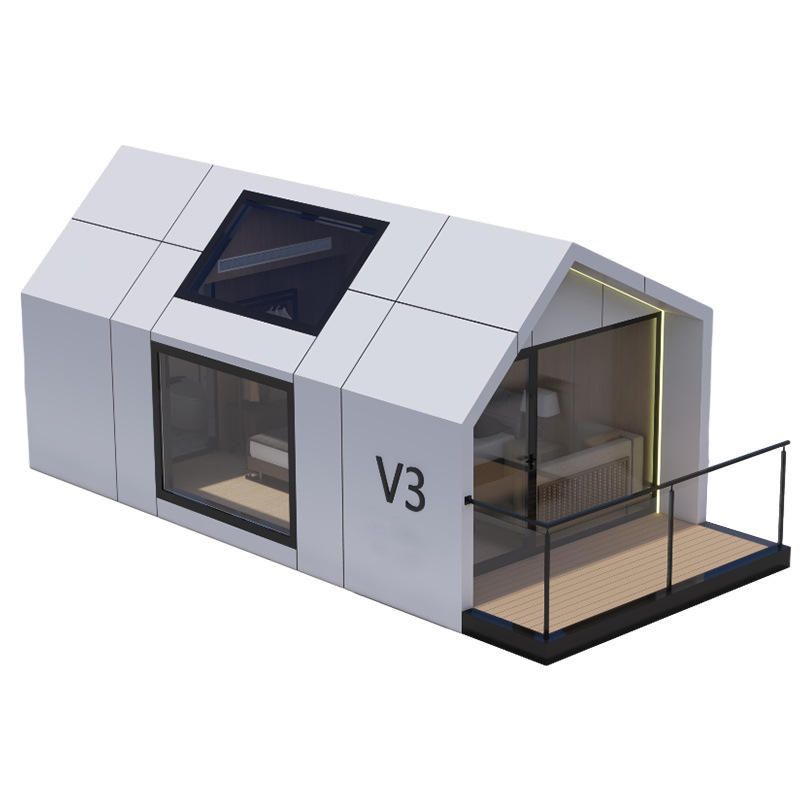
Modular Building Prefabrication: This is currently a relatively common prefabrication method. First, the entire building is disassembled into individual modules, which are like the 'building blocks' of the structure. On the factory assembly line, the manufacturing of each module proceeds simultaneously. Key components such as ceilings, floors, and water and electrical pipelines are all prefabricated in the factory. For example, the ceilings, walls, and bathroom waterproofing layers of the house are all produced at specific workstations in the factory. For some loose parts, they are produced separately and then sent to the final assembly station. During the final assembly process, highly automated equipment such as welding robots is used to complete the assembly. This highly automated production method not only improves production efficiency but also ensures the manufacturing precision and quality stability of each module, resulting in a final assembled house that is structurally more robust and performs more reliably.
Exterior Wall Panel Prefabrication: The prefabrication of exterior wall panels adopts the reverse casting process. Specifically, tiles are carefully laid out on the mold to ensure neat and aesthetically pleasing arrangements. Next, steel reinforcement bars are tied together; these bars serve as the 'skeleton' of the exterior wall panel, providing necessary strength and stability. Afterward, concrete is poured to fully encapsulate the steel bars and tiles. Once the concrete has cured and taken shape, the prefabricated wall panel is erected, and the tile joints are meticulously treated to ensure the aesthetics of the exterior wall. The components are cured using steam to accelerate the hardening and strength development of the concrete. After curing is complete, demolding and lifting operations are performed, and each wall panel is numbered and stored separately according to different specifications and uses for subsequent transportation and installation.
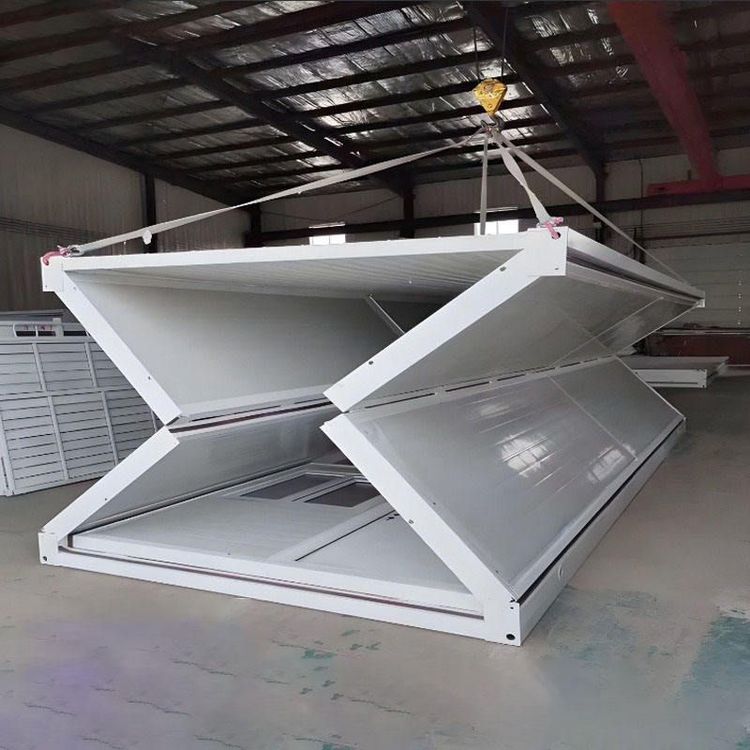
Foldable Prefabricated House Prefabrication: This prefabrication method is more innovative. In the factory, all interior finishes and system integrations of the house, including interior decoration, water and electrical systems, and ventilation systems, are completed. Afterward, the entire house is folded so that it can be packed into a container for transportation. This method significantly saves transportation space and reduces transportation costs, making it particularly suitable for projects that require long-distance transportation or construction in areas with inconvenient transportation. Upon arrival at the construction site, the container is simply opened, and the folded house is unfolded and secured in a specific order to quickly complete the house setup.