
Back to blog
Article
How to Modify a Container House
Admin September 17, 2026
Modifying a container house requires systematic planning, covering assessment, renovation, decoration, and environmental protection aspects. The specific steps are as follows:
I. Necessary Assessment and Planning Before Modification
- Container Condition Assessment: Check the structural integrity of the container, ensuring that the walls, roof, bottom frame, and corner fittings are free from severe rust, deformation, or damage, with particular attention to the quality of welds. If there is structural damage, prioritize repairing or replacing the container.
- Define Functional Positioning: Design differentiated plans based on the intended use (residential, office, commercial, or storage). For example, residential use requires enhanced insulation, ventilation, and lighting; commercial use requires large-scale facade openings and signage installation positions.
- Regulatory and Site Considerations: Confirm whether the land attributes and local regulations allow the placement of containers, and survey the site's flatness, drainage system, and water and electricity access paths to avoid construction delays later.
- Preliminary Design Concept: Draw a layout sketch to determine the positions of doors and windows, internal partitions, and assembly methods. The design should adhere to the modular dimensions of containers (e.g., standard containers are 6 meters long and 2.4 meters wide) to minimize excessive cutting of the main structure.
II. Main Structure Modification and Reinforcement
- Cutting and Opening: Mark the positions of doors and windows according to the design and use a plasma cutter for precise cutting, avoiding damage to the top and bottom beams and sidewall corrugated plates. After cutting, reinforce the cut edges.
- Structural Reinforcement: Install crossbeams above door and window openings to distribute loads; when assembling containers, connect them using high-strength bolts through corner fittings, and reinforce with internal welding or additional steel structures; if side panels are removed to create a high-ceiling space, pre-install steel columns and beams as alternative supports.
- Rust Prevention: Thoroughly remove rust (by hand or sandblasting) from metal surfaces after cutting and welding, and apply anti-rust primer and topcoat. In humid environments, focus on protecting the bottom and external welds.
III. Thermal Insulation and Moisture-Proof Treatment
Select materials such as rock wool boards, glass wool, polyurethane spray foam, or extruded polystyrene boards for internal insulation installation to block heat conduction and improve living comfort.
IV. Interior Decoration and Functional Enhancement
- Layout Optimization: Expand the space by assembling multiple containers or divide internal functional areas (e.g., bedrooms, kitchens).
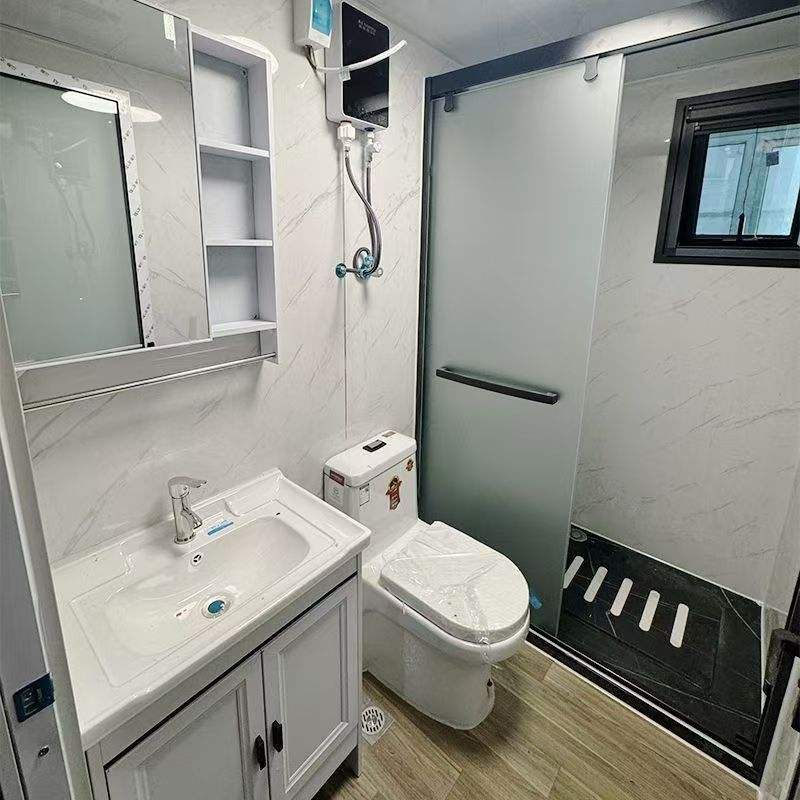
- Decoration Implementation: Install floors, walls, ceilings, and doors and windows, and equip with kitchen and bathroom facilities.
- Functional Upgrades: Add solar panels, air conditioners, water heaters, and other equipment, and furnish with furniture and appliances to enhance practicality.
V. Appearance Modification and Environmental Considerations
- Appearance Beautification: Apply personalized colors or add decorations to enhance visual appeal.
- Environmental Protection Measures: Prioritize the use of environmentally friendly materials, reduce construction waste, recycle waste materials, and minimize environmental impact.



