
How to Make Wood for Prefabricated Houses
There are mainly three methods for making wood for prefabricated houses: frame reinforcement and panel assembly, full mortise-and-tenon structure construction, and using prefabricated panels for construction. Here are the detailed introductions:
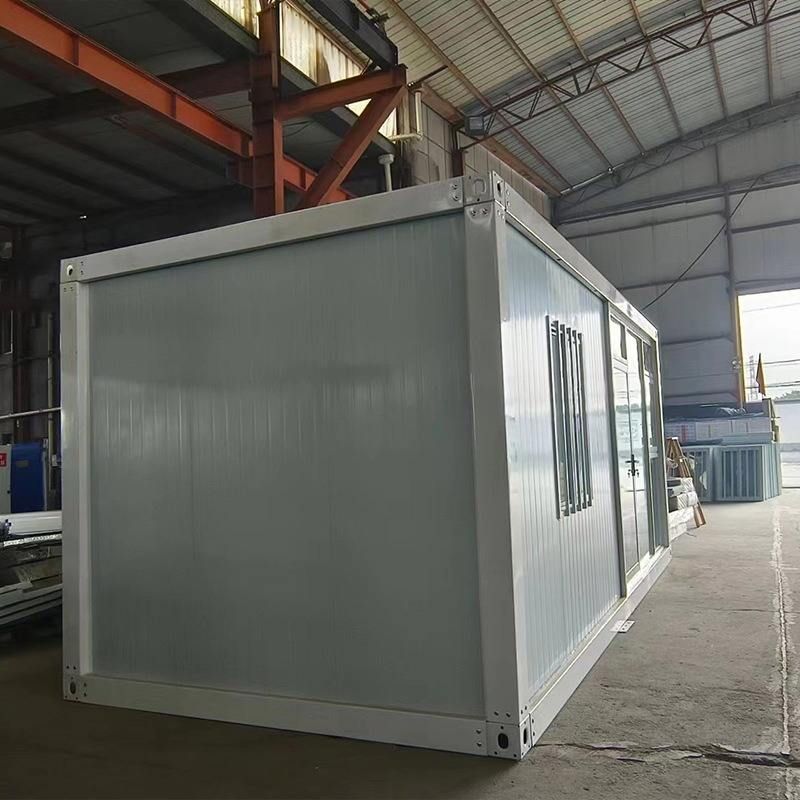
Frame Reinforcement and Panel Assembly: First, build the foundation frame. Place square timbers inside the frame to form a box shape, and reinforce the joints with long nails to ensure structural stability. Arrange rectangular timbers around the frame and reinforce the bottom with long wooden planks arranged in a crisscross pattern to enhance overall stability. Then, wrap with felt cloth to reduce friction during subsequent assembly. Bring in the pre-cut special panels and assemble them on the foundation like building blocks, paying attention to reinforcing key parts during assembly and continuing to wrap with felt cloth. After the bottom frame is built, continue building upwards in the same manner, determining the number of floors according to needs. Use wooden shelves inside to increase usable space. Finally, build the roof, choosing an appropriate roof shape and material to ensure waterproofing and stability.
Full Mortise-and-Tenon Structure Construction: Collect logs and clear the site. Measure the dimensions with a tape measure and excavate the foundation. Arrange the logs neatly along the edge of the foundation and carbonize them one by one with a spray gun to enhance the durability and insect resistance of the wood. Then, assemble the carbonized logs vertically along the foundation to form walls. Place moisture-proof boards on the outside of the walls and backfill with soil for moisture-proofing and fixation. Build the first-floor foundation on top, digging small pits outside the large pit and placing the assembled logs inside to make new supports. Extend the joists from the foundation, cut grooves and notches in the wood for easy assembly. Lay joists on the foundation, place insulation boards underneath, fill with insulation cotton in the middle, lay wooden planks on top, and then lay moisture-proof film to complete the indoor foundation construction. A new frame can be reassembled next to it and mounted on wooden stakes, with wooden planks laid as a patio area.
Using Prefabricated Panels for Construction: First, use prefabricated panels to build the basic frame of the house, reserving space for the main door. Assemble the roof structure directly to form a circular tray, place it in the center of the house, and connect it to the walls with square timbers to form a complete roof structure. The roof can be designed as conical. After each piece of material is firmly fixed, install wooden planks. For the top closure, first place foam boards of the corresponding size, inject foam agent into the gaps, seal and fix them with small wooden planks, cut off the excess protruding parts at the edges, and polish them smooth. Fill and seal the interior and exterior walls of the house with foam agent to enhance insulation and waterproofing performance. Install a fixed oval frame at the top as a skylight, fix waterproof foam on the outside of the walls, lay waterproof tarpaulin overall, and fill and seal the gaps between the interior wall wooden planks tightly. Install custom-made acrylic panels, clean up excess foam glue, lay the waterproof tarpaulin at the top in place, especially handle the corners carefully, and then fill the interior of the wooden house with foam boards.



