
How to Make the Roof of a Container House
There are four main types of roof construction plans for container houses: fixed steel structure, detachable tarpaulin, solar panels, and roof tile welding. Selection should be based on needs, with attention to wind and water resistance design.
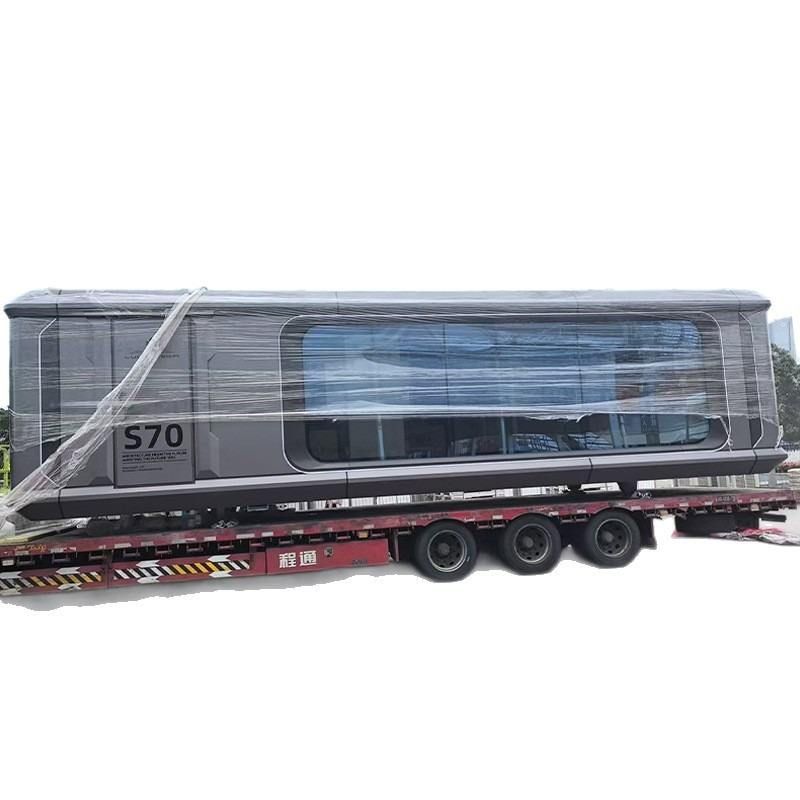
1. Fixed Steel Structure Roof
Material Selection: The frame is made of galvanized steel or aluminum alloy, with a thickness of ≥2mm. For spans exceeding 6 meters, additional crossbeams are required; the roof panel is covered with color steel plate or sunboard. Installation Steps: First, fix the support base on the top of the container, then install the main and secondary beam skeletons, and finally lay the roof panel and seal the joints. Advantages: Wind pressure resistance ≥0.5kn/m² (can withstand winds of up to Level 10), with a service life exceeding 10 years; Limitations: High cost (300-600 yuan/㎡), requiring professional construction.
2. Detachable Tarpaulin Roof
Material Selection: Choose PVC coated fabric or Oxford cloth with a thickness of ≥0.8mm, which must have a UV coating (for UV protection) and flame retardant properties (compliant with GB/T 5455 standard). Installation Method: Fixed with ropes, hooks, or guide rails, with windproof strips added along the edges. Advantages: Low cost (80-200 yuan/㎡), easy to transport and suitable for temporary use; Limitations: Poor durability (lifespan of 2-5 years), weak wind resistance (only suitable for winds below Level 6).
3. Solar Panel Roof
Design Points: The inclination angle of the photovoltaic panels is 15°-30°, with a power of 150-300w per panel, requiring an inverter and battery (refer to the "Photovoltaic Power Station Design Code" GB 50797). Additional Functions: Under 6 hours of sunshine, the power generation capacity can reach 1.5-2kwh/㎡/day, suitable for off-grid power needs; Limitations: High initial investment (800-1200 yuan/㎡), requiring regular maintenance.
4. Roof Tile Welding for Container Tops
Materials and Steps: Use color steel tiles to cover the top, and splice the tiles together using welding equipment. After welding, check the quality of the welds and repair any defects. Characteristics: The structure is stable, but attention must be paid to the impact of the welding process on the load-bearing capacity of the container top.
Key Considerations
- Wind and Water Resistance Design: Set up drainage channels around the roof with a slope of ≥5%; use polyurethane sealant for joints (weather resistance temperature range of -30℃ to 80℃); in areas prone to typhoons, additional diagonal cables should be added for fixation.
- Extended Functions:
- Thermal Insulation Layer: Add a 5cm thick rock wool board (thermal conductivity ≤0.04w/m·k) to reduce indoor temperature by 5-8℃.
- Lighting Design: Replace part of the roof material with transparent PC board (light transmittance ≥85%) to improve natural lighting efficiency.



