
How to Make Prefabricated Houses Look Good
To make prefabricated houses look good, it is necessary to comprehensively consider aspects such as design, construction, craftsmanship, and component placement. Here are the specific key points:
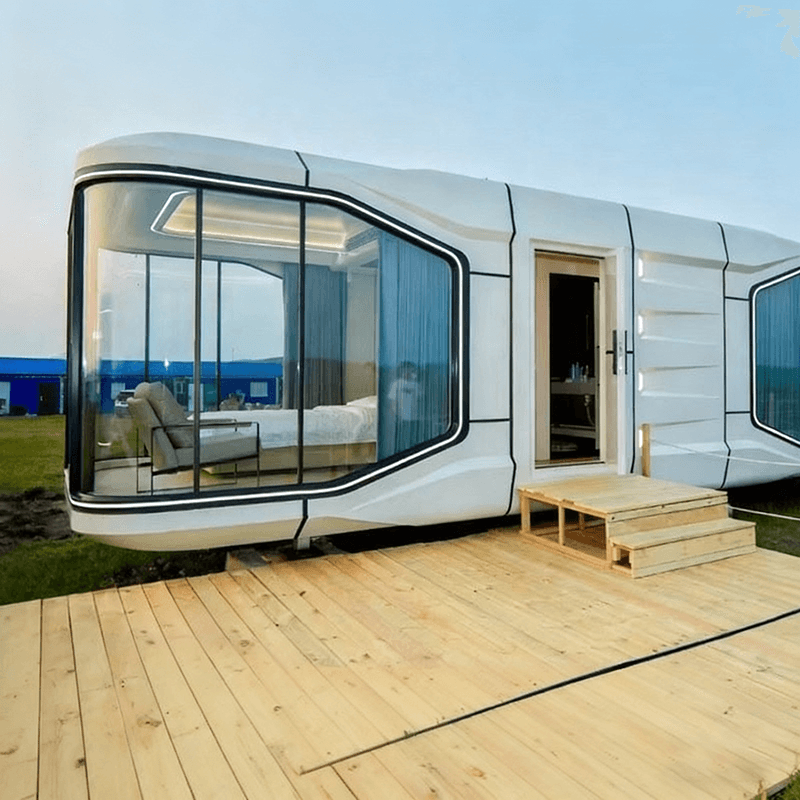
Firstly, overall design and planning are crucial. Modular buildings are like industrial products, and the design must be extremely meticulous. From the building structure to the position of each steel bar, positioning should be carried out in millimeters, with strict control over errors and precision. This refined design can ensure the aesthetic appeal of the overall structure of the prefabricated house and avoid appearance disharmony caused by rough design. For example, reasonable layout and proportion design can make the house visually more harmonious and aesthetically pleasing, meeting people's aesthetic needs.
Secondly, the construction process requires meticulous operation. During the construction of prefabricated houses, the collaboration among workers is of utmost importance. Taking prefabricated assembled houses as an example, after the wall modules are precisely aligned, they are fixed with nail guns, gradually transforming the house from a flat layout to a three-dimensional structure and highlighting the sense of space. When constructing the roof, the huge triangular trusses are precisely placed on the top beams of the walls. This complex and spectacular process not only demonstrates the structural stability but also endows the house with a unique structural aesthetic. The precise installation of each component adds to the overall aesthetic appeal of the house.
Furthermore, choosing the appropriate craftsmanship is also not to be overlooked. For example, the steel grid truss prefabricated roof construction process uses steel isolation frames to create a prefabricated roof system, with the surrounding support components pre-processed and shaped. During construction, they are evenly spaced and erected across the building span, forming the core load-bearing of the roof. This craftsmanship not only ensures the stability of the roof but also presents a simple and grand architectural effect, giving the prefabricated house a more modern appearance.
Finally, consider the building span and component placement. Taking the use of prefabricated slabs in rural self-built houses as an example, the direction of slab placement should be determined according to the building span. Building the slabs horizontally in the direction with a smaller span is not only safer but also helps maintain the stability of the overall structure of the house and makes the appearance more regular and aesthetically pleasing. Reasonable component placement can avoid appearance flaws caused by unreasonable structures and enhance the overall quality of the prefabricated house.



