
Back to blog
Article
How to Make Prefabricated House Insulation Boards
Admin September 19, 2026
The production and installation of prefabricated house insulation boards require selecting appropriate processes based on specific scenarios. The core steps include base layer treatment, insulation board laying, gap sealing, and acceptance. The specific methods are as follows:
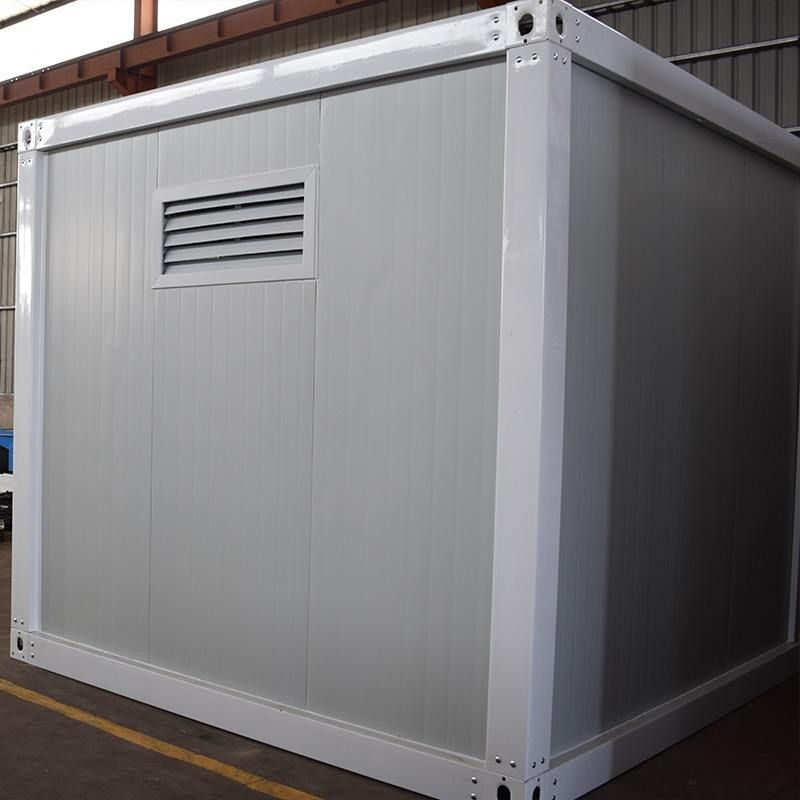
I. Roof Insulation Layer Production
Laying of Prefabricated Insulation Bricks
- Applicable Scenarios: Top floors of commercial housing or rooftops of self-built houses by residents.
- Construction Process:
- Prefabrication and Curing of Insulation Bricks: Fabricate insulation bricks according to design dimensions and cure them until the strength meets the standard.
- Roof Layout: Mark the laying positions to ensure the base layer is flat and firm.
- Construction of Brick Piers for the Elevated Layer: Build brick piers on the roof to form an elevated layer (height adjusted according to design).
- Laying of Reinforced Concrete Insulation Boards: Place the prefabricated boards on the brick piers and fill the gaps after the surface is dry.
- Key Points: The base layer must be dry and crack-free, and the gap-filling material must be waterproof.
Construction of Prefabricated Cement Insulation Boards on the Roof
- Material Requirements: Use C20 strength grade concrete with a board thickness of 30mm and built-in steel wire mesh for reinforcement.
- Construction Steps:
- Base Layer Treatment: Clean the roof, repair cracks, and level it.
- Construction of Supports: Build supports at a height of 200mm to form an air circulation layer.
- Laying of Isolation Layer: Lay waterproof rolls or plastic films on the supports.
- Laying of Insulation Boards: Install the insulation boards one by one with uniform gaps between them.
- Gap Treatment: Seal the gaps with sealant and reserve deformation space at expansion joints.
II. Construction Process of Prefabricated Insulation Boards
- Preparation
- Clean the construction area, remove debris, and determine the laying positions and directions according to the design drawings.
- Base Layer Treatment
- Ensure the base layer is flat (error ≤ 3mm/2m), dry (moisture content ≤ 8%), and repair cracks with cement mortar.
- Laying of Insulation Boards
- Lay the boards one by one according to the plan, control the gaps between boards at 3-5mm, and fix them with special adhesives or fasteners (such as expansion bolts).
- Gap Treatment
- Fill the gaps with polyurethane foam or silicone sealant to prevent air infiltration from affecting the insulation effect.
- Inspection and Acceptance
- Check the flatness (using a 2m leveling ruler), fixation firmness, and gap sealing to ensure compliance with design specifications.
III. Personal Experience Supplement (Installation of Insulation Cotton)
- Material Selection: Use gypsum fiberboard as a workbench and reserve a margin of 0.5-1cm when cutting insulation cotton.
- Installation Skills: Embed the insulation cotton into the gaps and press it lightly to fix it. Avoid excessive squeezing that may cause deformation and ensure tight fitting with the insulation boards.
Precautions: Before construction, confirm local climatic conditions (such as humidity and temperature difference) and select appropriate insulation materials; ensure proper waterproofing on the roof to prevent water accumulation in the insulation layer from causing leakage.
Related



