
How to Make a Container Mobile House
You can refer to the following steps and key points for making a container mobile house:
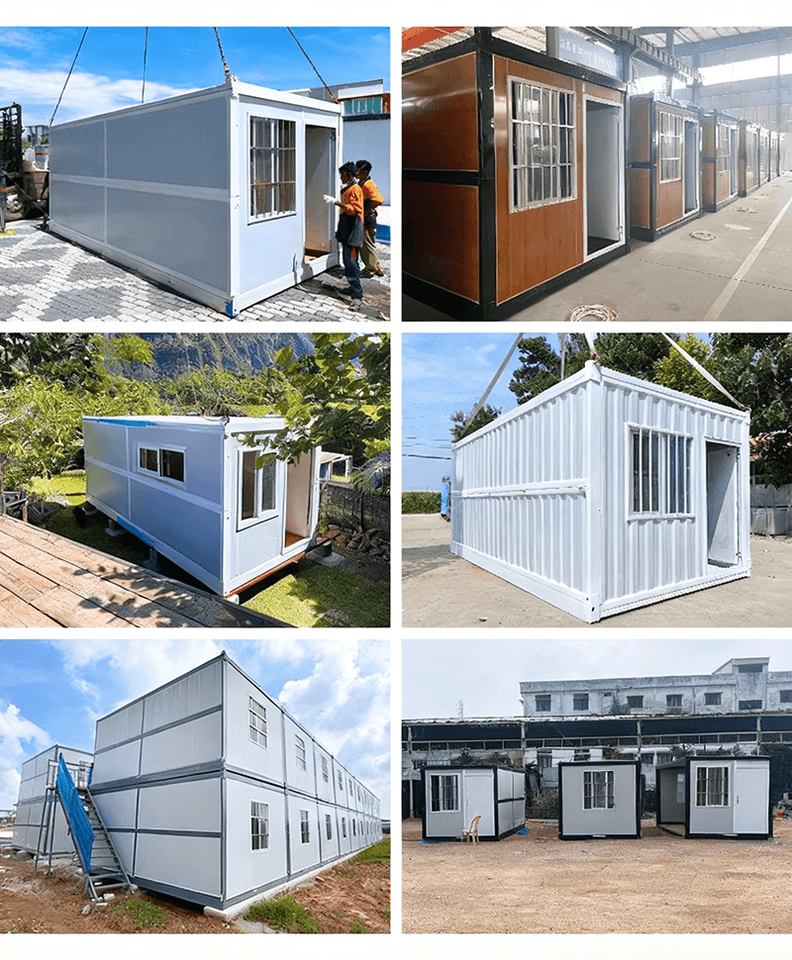
1. Install the Frame
Take a 3×6 quick-assembly container as an example. First, build the bottom frame. Connect four columns using corner fittings and secure them with screws. After ensuring that each bottom beam screw is tightened, use an electric drill for secondary reinforcement to ensure structural stability. It is recommended to use hot-dip galvanized profiles for the frame material, as they have strong corrosion resistance and are suitable for long-term outdoor use.
2. Modular Design and Assembly
Adopt a modular design concept, using standard containers as the basic units. Containers can be used individually or combined horizontally or vertically to expand space, with a maximum of 3 layers stacked vertically. When assembling, ensure that the containers are aligned and connected with bolts, ensuring both structural stability and ease of rapid installation and disassembly.
3. Connection Method and Structural Reinforcement
The container unit structure is welded from special steel sections into standard components. Containers are connected with bolts to avoid deformation risks caused by welding. High-strength bolts should be used at the connection points, and their tightness should be regularly checked to prevent loosening.
4. Material and Specification Selection
- Insulation Materials: The roof and floor insulation layers use 100mm glass wool (optional for the floor), and the walls can use 75mm rock wool color-steel composite panels (or 50/100mm specifications), balancing insulation and fire resistance.
- Decorative Materials: The ceiling uses color-steel corrugated panels, and the floor uses 1.8mm thick rubber-plastic flooring, which is wear-resistant and easy to clean.
- Door and Window Configurations: The door is an 840×2035mm steel door, and the window is a plastic-steel sliding window, meeting ventilation and safety requirements.
- Unit Dimensions: Length 6055mm (indoor net dimension 5845mm), width 2990/2435mm (indoor net dimensions 2780/2220mm), height 2896mm (indoor net dimension 2500mm). Choose specifications according to actual needs.
5. Design Parameter Verification
Verify key parameters according to the usage scenario:
- Roof Live Load: ≥1.0KN/㎡, capable of bearing personnel movement or light equipment.
- Floor Live Load: ≥2.0KN/㎡, suitable for placing furniture or medium-weight items.
- Wind Load: ≥0.6KN/m, ensuring structural stability under normal wind conditions.
6. Installation of Supporting Facilities
The roof should be prefabricated with circuit conduits, the water supply system should be laid along the walls, and drainage should be designed with side-wall drainage to avoid water accumulation. The layout of circuits and water pipes should be planned in advance, and inspection ports should be reserved for easy maintenance later.
Precautions: Before making, confirm local building codes to ensure compliance with fire protection, earthquake resistance, and other requirements; secure the containers during transportation to prevent deformation; regularly inspect the connection parts and insulation layers during long-term use.



