How to Insulate Container Houses
Insulating container houses is mainly achieved through filling high-efficiency thermal insulation materials, optimizing wall structures, adopting thermal insulation techniques, and reasonably designing doors and windows.

Filling High-Efficiency Thermal Insulation Materials
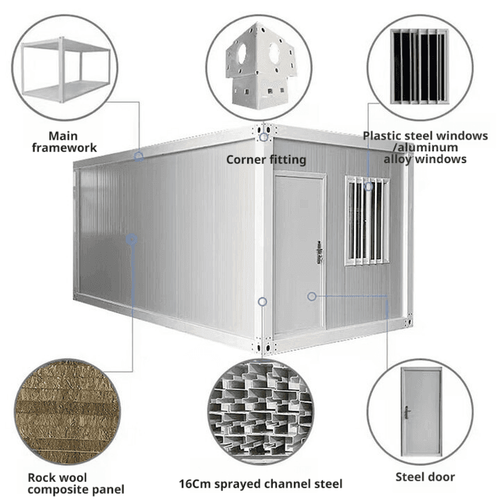
Filling high-density thermal insulation materials inside the walls is a core measure for thermal insulation. Rock wool and polyurethane are commonly used materials. Rock wool has a low thermal conductivity and excellent fire resistance, often used in cold northern regions. The polyurethane foam layer is renowned for efficiently blocking heat conduction, with some products having a thickness of over 50mm, meeting the requirement of a heat transfer coefficient of ≤0.45W/(㎡·K) for residential walls in the national 'Technical Standard for Steel Structure Integrated Houses'. Additionally, polystyrene foam can also be processed into new building materials by compounding with black steel plates to enhance thermal insulation effects.
Optimizing Wall Structures
A multi-layer protective system can significantly enhance thermal insulation performance. For example, using a structure of 'outer anti-corrosion color-coated steel plate + intermediate polyurethane foam layer + inner fire-resistant gypsum board + moisture-proof film', or a combination of 'outer galvanized plate + intermediate rock wool layer + inner PVC-coated steel plate', controls humidity and stabilizes temperature through the synergistic effect of materials. Some designs also add an elevated floor layer at the bottom of the container to block ground cold bridge conduction, reducing indoor temperature fluctuations by about 40% compared to traditional color-coated steel plate houses.
Adopting Thermal Insulation Techniques
Thermal break insulation techniques involve embedding thermal break strips in metal frames to block heat bridge conduction, commonly used in door and window designs. For example, using thermal break aluminum double-glazed windows can reduce thermal conductivity and minimize heat radiation. For roof designs, adding an aluminum foil reflective layer or ventilation slots can lower indoor temperatures by reflecting sunlight and promoting air circulation.
Reasonably Designing Doors and Windows
Doors and windows are the main channels for heat leakage and need to be optimized for better sealing. For example, using double- or triple-glazed windows and adding sealing strips at the edges can effectively reduce heat transfer. Additionally, adjustable sunshade awnings or roof eaves can prevent summer sun exposure, further lowering indoor temperatures.