Back to blog
Article
How to Install a Toilet in a Mobile Panel House
Admin September 27, 2026
Installing a toilet in a mobile panel house requires scientific construction based on the foundation type and functional requirements, following the steps below:

I. Foundation Type Adaptation and Construction
Select the appropriate foundation form based on the panel house structure:
- Ordinary K-type House: Pour a C20 plain concrete loop-shaped ground beam, backfill and compact the soil in the middle, and reserve a drainage slope of more than 2% to ensure a flat ground surface.
- Luxury House: Dig trenches to the designed depth, build a 24cm thick brick wall, and then level it with mortar. Pay special attention to the water-retaining ridge on the outer side of the wall and the drainage slope.
- Container House: Utilize the built-in ground beams of the container, pour three concrete ground beams horizontally, and lay gravel or permeable materials in the suspended area in the middle to enhance moisture drainage.
- Economical Foundation: Directly pour a whole concrete pad, reserve a drainage slope, and ensure that the bearing capacity meets the weight of the toilet equipment.
II. Specialized Toilet Foundation Construction
- Foundation Treatment: Clear the site of debris. For soft soil foundations, replacement or reinforcement is required. After trenching, set out the lines according to the design drawings, and reserve a 300mm construction surface at the edge of the foundation.
- Drainage System: Install independent drainage pipes with a slope of ≥1% to avoid mixing with other drainage from the panel house. For luxury houses, a water-retaining ridge should be added on the outer side of the wall.
- Structural Reinforcement: Reinforce load-bearing areas such as toilets and washbasins with concrete or steel structures. For container houses, check the stability of the ground beam connections.
- Environmental Protection and Ventilation: Select mold-resistant materials such as PVC waterproof floors and stainless steel sanitary ware. Install exhaust fans or ventilation ducts, and calculate the opening positions to ensure air circulation.
III. System Configuration and Installation
- Waste Disposal: Adopt mechanical separation technology to separate solids and liquids through physical screens. Solids enter sealed containers, and liquids flow into dedicated pipes.
- Water Resource Management:
- Water Supply: Use a pressure pump in conjunction with a water storage device to ensure a stable water flow.
- Drainage: Design the pipe slope based on the principle of gravity, while considering freeze protection and clog prevention.
- Recycling: Some systems achieve water resource reuse through multi-layer filtration, requiring regular maintenance of the filtration media.
- Spatial Structure: Use waterproof composite panels for the walls, and treat the joints with elastic sealing materials. The ground slope should point towards the drainage outlet. The position of the ventilation openings should avoid the accumulation of odors.
IV. System Integration and Debugging
- Pipe Connection: Adopt a standardized design to ensure quick disassembly and assembly and reliable sealing performance.
- Electrical Control: Manage the lighting, ventilation, and water pump start-stop. The wiring should follow the principles of waterproofing and insulation.
- Linked Debugging: Test parameters such as drainage speed and water level indication through preset programs to ensure the coordinated operation of various subsystems.
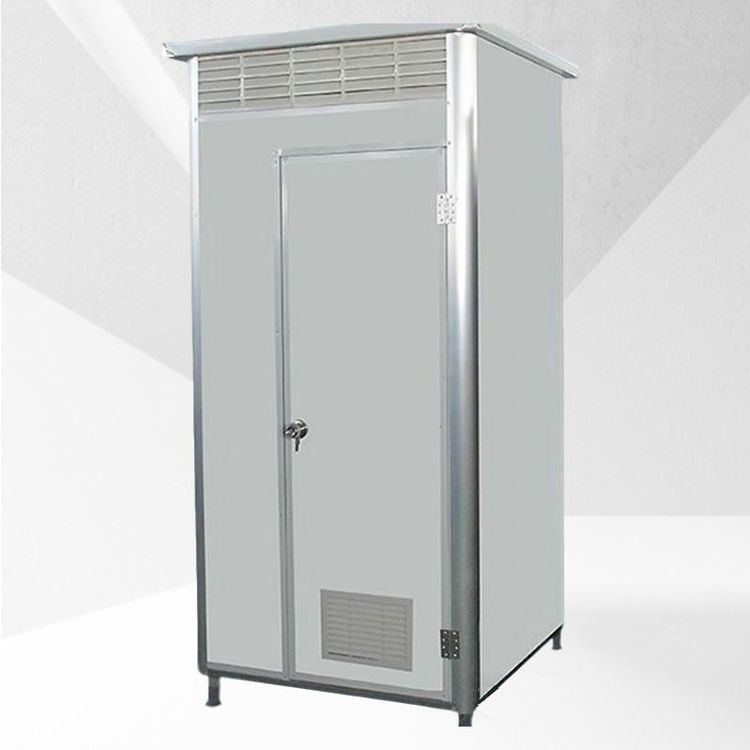
Precautions: If a finished mobile toilet (such as a 1.2m×1.5m bathroom unit) is selected, confirm that the internal water supply and drainage are pre-installed. It can be used directly by connecting to the external interfaces after arrival. Before installation, confirm that the ground is flat and the bearing capacity meets the standards. The sewage disposal method (packing type, microbial degradation, or water flushing) should be planned in advance.
Related