
How to Install Prefabricated Panels on a House
The installation process of prefabricated panels on a house varies depending on the type. Details are as follows:
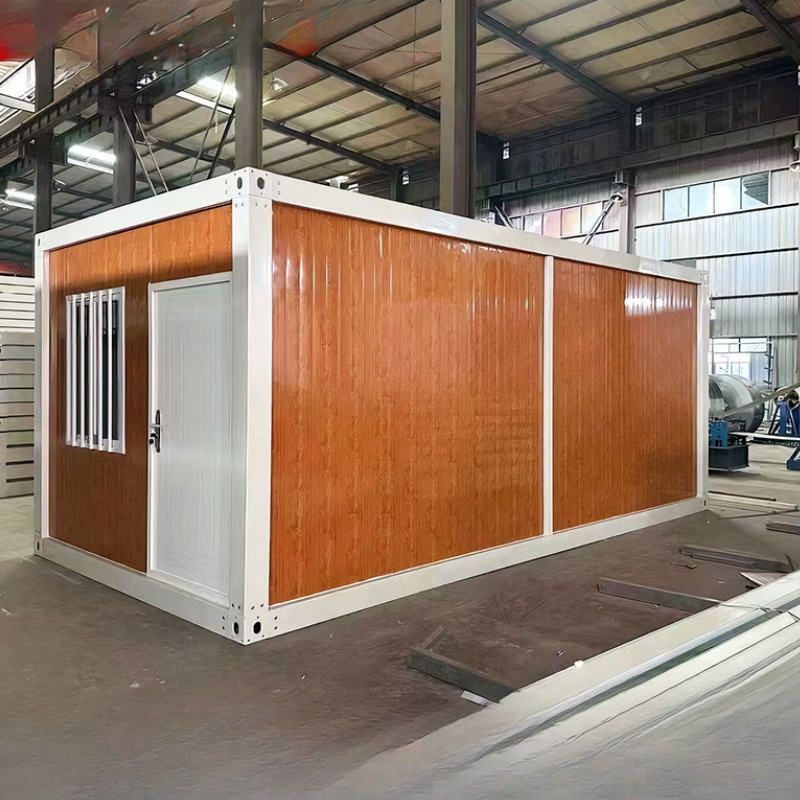
Installation Process for Prefabricated Wall Panels
- Positioning: First, conduct lifting measurement and layout, and release the positioning lines for the exterior wall panels. This step is the foundation of the entire installation process, and accurate positioning lines ensure the accuracy of subsequent installations. Meanwhile, correct the skewed rebars, as skewed rebars can affect the installation quality and stability of the wall panels. Then, use a special rebar positioning plate to check the positioning and verticality of the reserved rebars, place adjusting shims, and finally use a level to check the elevation. Through these operations, the accurate positions of the wall panels in both the horizontal and vertical directions can be ensured, providing good conditions for subsequent installation work.
- Supporting: After positioning is completed, support structures need to be installed. Support structures can bear the weight of the wall panels, prevent them from tilting or collapsing during the installation process, and ensure construction safety. The supports should be installed firmly and reliably, and appropriate support methods and materials should be selected according to the size and weight of the wall panels.
- Adjusting and Concrete Pouring: After the supports are installed, make final adjustments to the wall panels to ensure that their positions and verticality meet the requirements. Then, pour concrete to firmly connect the wall panels with the building structure, enhancing the overall stability and load-bearing capacity.
Installation Process for Prefabricated Interior Wall Panels
First, replace with the setting-out lines and 0m control lines and elevation control lines for the protruding window sills. These control lines provide precise positioning references for the installation of interior wall panels. After that, install the elevation adjustment control bolts for the protruding windows. The elevation of the protruding windows can be precisely controlled through these bolts. Then, install the temporary positioning and adjusting components on the lower layer, which play a role in temporary fixation and positioning during the installation process. Finally, the tower crane slowly lifts the protruding windows and installs them at the predetermined positions.
Installation Process for Prefabricated Composite Panels
Before lifting, a lifting steel beam can be used as the lifting fixture for the composite panels to ensure that the lifting points bear force simultaneously and keep the components stable. This can avoid problems such as cracks and distortions during the lifting process and ensure the quality of the composite panels. Then, the tower crane slowly lifts the prefabricated panels and places them at the designated positions according to the design requirements to complete the installation.



