
How to Install a Container on a House
The installation of a container on a house requires standardized operations based on aspects such as structural type selection, ground treatment, and lifting and positioning. Details are as follows:
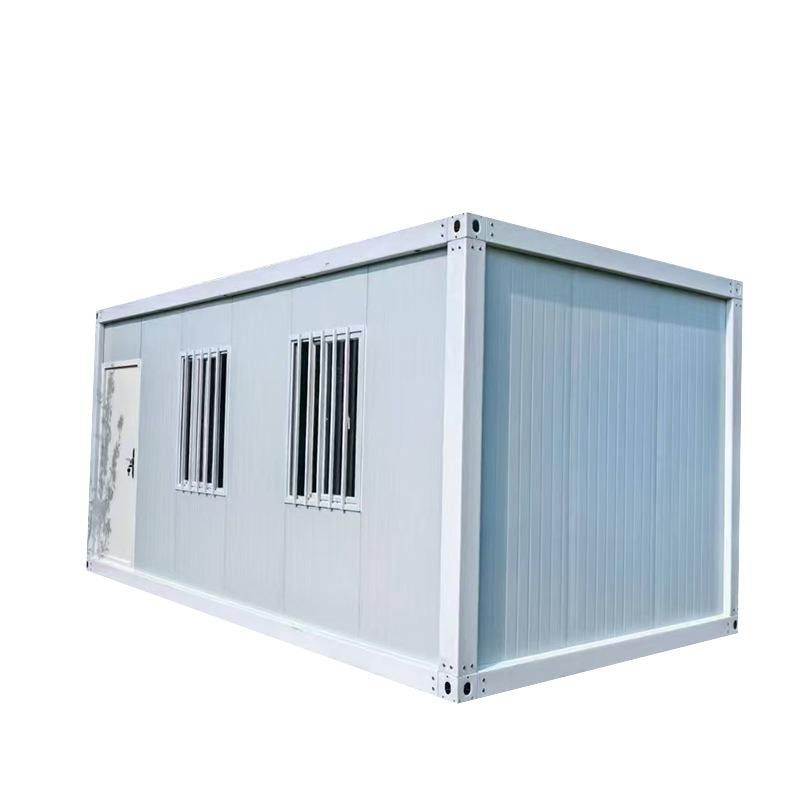
I. Structural Type Selection
Container houses are divided into welded integral containers and bolt-connected assembled containers. Welded containers are formed by integral welding in the factory, with a direct load path. The roof load is transferred through the side wall columns to the bottom sill, and then evenly distributed to the ground through the bottom sill. They have strong resistance to deformation and are suitable for frequent lifting and movement. Assembled containers use standard panels connected by bolts, with multiple connection nodes in the load path. The tightness of each node directly affects the overall stability. When purchasing, check the steel wall thickness of the columns and bottom sill. Common specifications range from 1.5 mm to 3 mm. The thicker the wall thickness, the greater the load-bearing redundancy, but the self-weight also increases accordingly.
II. Ground Treatment
The bottom sill of a container house is usually an I-beam or channel steel, with limited contact area with the ground. If placed directly on soft soil, local pressure can cause uneven settlement of the container, leading to door and window deformation and wall cracks. Therefore, it is necessary to remove the floating soil and debris on the ground and compact the original soil layer. For containers used for long-term fixed purposes, a concrete strip foundation should be poured. The recommended width is 30 cm to 50 cm, and the depth should be determined according to the thickness of the local frost layer. The top surface of the foundation should be kept level, with a height difference of no more than 5 mm. For short-term use scenarios, precast concrete pads or steel pads can be used. The spacing between the pads should not exceed 2 m, and a crushed stone leveling layer should be laid under each pad to ensure that the load-bearing points are on the same horizontal plane.
III. Lifting and Positioning
Container houses usually have four or six lifting points at the bottom. When lifting, use steel wire ropes with sufficient load-bearing capacity and ensure that all lifting points are under synchronous load to avoid container distortion caused by unilateral loading. After the container is positioned, immediately check the fit between the bottom sill and the foundation pads. If there is local suspension, use thin steel sheets to pad it up, and use a level to check along the longitudinal and transverse directions of the bottom sill respectively. The levelness error should be controlled within 2 mm per meter.



