
How to Install Container Mobile Homes
The installation of container mobile homes requires selecting the appropriate method based on the specific type (such as foldable, assembled, or expandable), with core steps including foundation preparation, structural assembly, securing, and commissioning, all of which must strictly adhere to safety regulations.
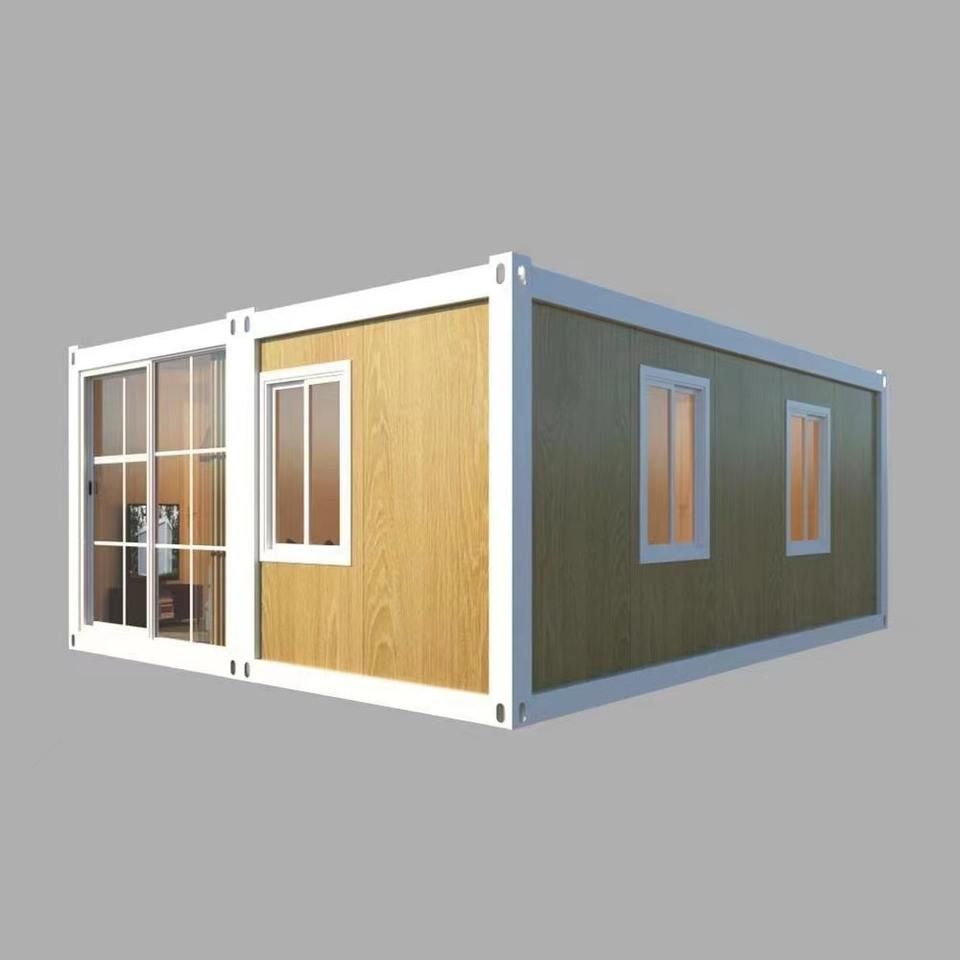
1. Installation of Foldable Container Mobile Homes
Taking a foldable container mobile home as an example, installation requires two people and takes approximately 3 minutes. First, check the stability of the steel wire ropes, use a crane to lift the main frame steadily and unfold it, and place a support rod in the middle of the container to maintain stability; then, push open one wall, secure it with tightening screws, push open the other wall with doors and windows, and tighten the screws; finally, lift the foldable container to the predetermined location and lower it after confirming that there are no people around. During installation, ensure that non-workers stay away from the operation area to avoid accidents caused by lifting or structural unfolding.
2. Installation of Assembled Container Mobile Homes
Assembled container homes require step-by-step assembly of the bottom frame, walls, and roof panels. For bottom frame installation, first connect the bottom corners to the bottom beams, using hex socket bolts without tightening them fully until the diagonal difference of the bottom frame is adjusted to ≤3mm; then install π-shaped secondary beams, secure them with self-tapping screws and round-head drill tail screws, lay the floor base plate, mark and snap a chalk line along the centerline, fix the floor with cross-shaped flat-head燕尾丝 (Note: '燕尾丝' may not have a direct English equivalent, here it's translated as a type of screw for the context; if a more precise term exists, it should be used) at intervals, and finally sand the floor, apply glue, and lay the floor covering. Wall and roof panel installation requires reserving door and window positions according to the drawings, ensuring that connectors are tight and seamless, and performing waterproofing after completion.
3. General Installation Precautions
Regardless of the type, before installation, measure the wall foundation axis dimensions with a deviation not exceeding ±25mm and a wall height deviation ≤10mm; choose a brick or concrete foundation based on the site conditions, and secure it with expansion screws when embedding the chassis; for steel structure assembly, check the welding quality, fully tighten all screws, and confirm the verticality of the steel beams; strictly construct hidden works (such as plumbing, moisture-proofing, and waterproofing) to avoid later leakage or electrical failures. After installation, self-inspect the flatness of the roof and walls to ensure that connectors are secure and not loose.



