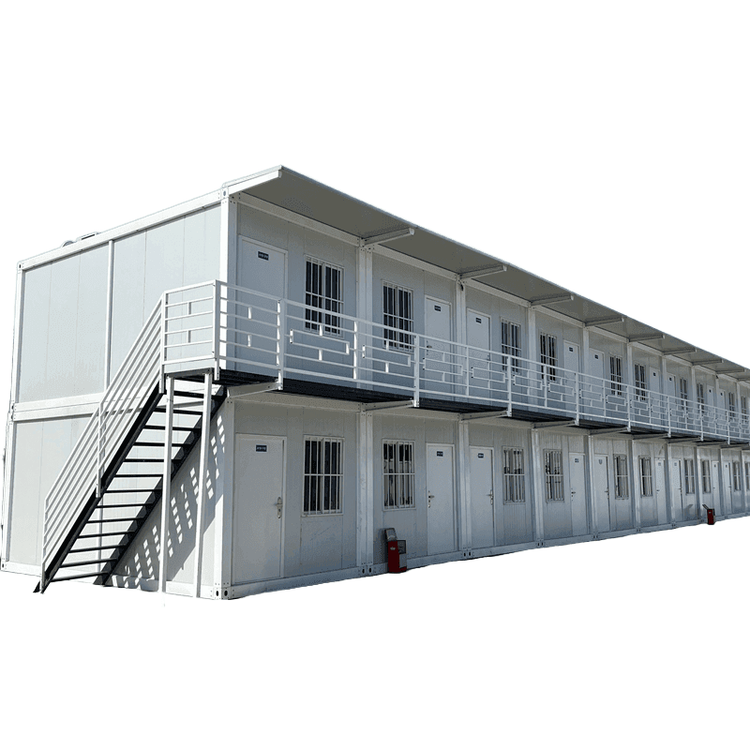
How to Identify Prefabricated Panels in House Structure
To determine whether the house structure uses prefabricated panels, a comprehensive assessment can be made using the following methods:

First, examine the construction year. Generally, commercial housing built after 2003 predominantly uses cast-in-place slab structures due to the advantages in integrity and earthquake resistance brought by advancements in construction technology. In contrast, houses built earlier, especially those over 15 years old, are more likely to have prefabricated panel structures, which were widely used in the past due to their relatively simple construction and lower costs.
Second, observe the floor slab structure. Prefabricated panels typically appear as regular blocks, as they are pre-made in factories and then transported to construction sites for assembly. The gaps between panels are noticeable, and the floor slabs may have circular holes with a diameter of 8 centimeters, which are left during the manufacturing process. In contrast, cast-in-place slabs are poured directly onto formwork at the construction site, resulting in a smooth and flat surface without obvious assembly marks.
Third, tap the floor slab to listen for sounds. Gently tap the floor slab with a hard object. If the sound is clear and has a long echo, it is likely a prefabricated panel. This is because the internal voids in prefabricated panels cause sound to reverberate. Conversely, cast-in-place slabs, being monolithically poured, have a dense internal structure, resulting in a dull sound with a short echo.
Additionally, inspect the wall structure. If there are no beams above the walls and no columns at the intersections of walls, it indicates a prefabricated panel structure. Prefabricated panels rely on walls to bear weight, so beams and columns are usually not required above the walls. On the other hand, if there are beams above the walls and columns at wall intersections, it is a cast-in-place structure, which forms an integral framework with beams and columns to support the weight of the house.
Finally, review the design drawings. If the design drawings of the house are available, the type of floor slab structure can be directly checked to determine whether the house uses prefabricated panels. This is the most accurate and direct method. Additionally, drilling into the floor slab can be done. Prefabricated panels typically have circular holes with a diameter of 8 centimeters every 3 centimeters or so during manufacturing. By using an impact drill to make three holes about 5 centimeters apart on the floor slab, if hollow spaces are encountered, it indicates prefabricated panels. However, this method may cause damage to the floor slab and is not recommended for casual use.