
How to Fix Container Houses
The fixation of container houses mainly relies on site preparation, professional connectors, and auxiliary fixing devices, achieving rapid and stable installation through modular design.
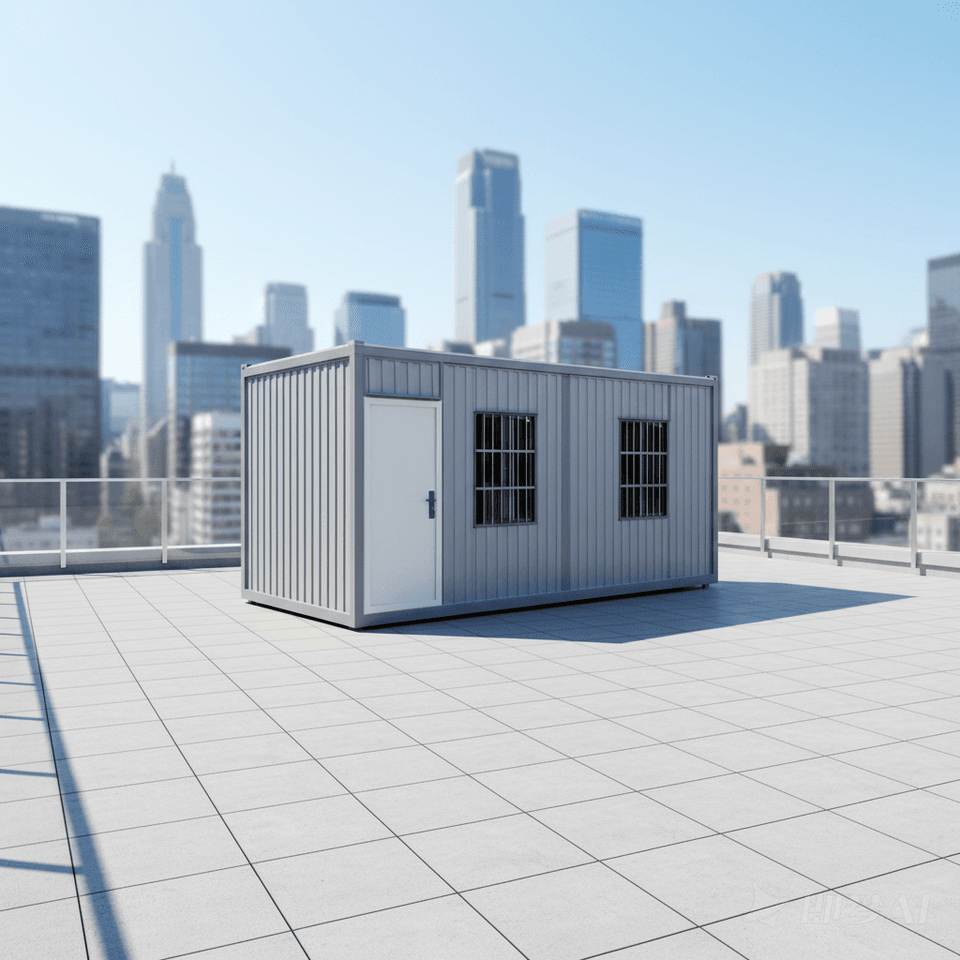
1. Basic Site Preparation
Before fixing a container house, ensure that the site is level and solid to prevent structural deformation due to foundation settlement. For long-term residential or office use, a concrete foundation should be poured, and the bottom frame of the container should be fixed to the foundation using embedded bolts or corner connectors to form stable support. For example, when building a creative studio in the suburbs, the land should be leveled and a concrete base poured first, then the container should be bolted to the base to ensure overall wind and earthquake resistance.
2. Fixing with Professional Connectors
The modular design of container houses relies on standardized connectors for rapid assembly. Corner connectors are the core method: standard corner connectors are installed at the eight corners of the container, and adjacent containers are connected vertically or horizontally using high-strength bolts or twist locks to form an integrated structure. For example, flying-wing container transport semi-trailers use twist locks for reinforcement. After the container is hoisted into place, turning the twist lock handle achieves firm locking, which is convenient to operate and highly stable. Additionally, welding fixation is suitable for long-term fixed scenarios, enhancing structural integrity by welding the container frame to the foundation steel beam, but attention should be paid to anti-corrosion treatment.
3. Auxiliary Fixing Devices
To enhance stability, container houses often use auxiliary devices in combination. Anti-slip mats are laid between the bottom of the container and the foundation to increase friction and prevent sliding; anti-roll frames are installed on both sides or at the four corners of the house to prevent the container from rolling in strong winds or earthquakes. For multi-story container buildings, diagonal braces or tie rods should be used to connect different floors, forming a spatial force system to improve lateral resistance. For example, the first two-story container house in the United States ensures overall stability through rigorous structural design, using diagonal braces and connectors, and has passed national building code certification.
4. Fixing Solutions for Special Scenarios
In temporary office or emergency housing scenarios, container houses may adopt detachable fixing methods, such as using iron hook pins or quick straps to connect the container to ground anchors, facilitating rapid disassembly during relocation. For outdoor camping or construction site dormitories, adjustable legs can be installed at the bottom of the container to adapt to uneven ground by adjusting the leg height, while being fixed with ground anchors to enhance wind resistance.



