
How to Construct the Roof of a Container House
The design and construction of the roof of a container house should be carried out in steps, with the core aspects including waterproofing, structural reinforcement, thermal insulation and lighting, as well as optional green roof design. Details are as follows:
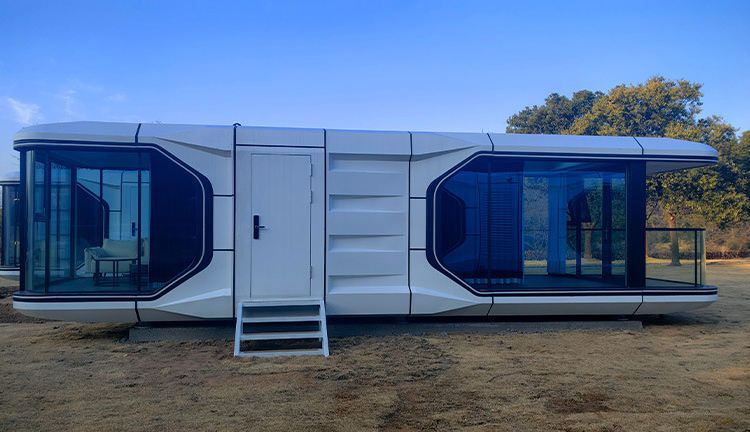
1. Waterproofing Treatment
Waterproofing is the top priority in roof construction, requiring three layers of protection to ensure long-term dryness and safety:
- Base Layer Treatment: Thoroughly clean the roof surface, removing oil stains and debris. Smooth the surface by grinding or high-pressure water jetting to enhance the adhesion of waterproofing materials.
- Waterproof Coating Layer: Select high-performance coatings such as polyurethane or acrylic, and apply them evenly in 2-3 coats, with an interval of 4-8 hours between each coat (adjusted according to environmental humidity), ensuring no missed areas or bubbles.
- Waterproof Membrane Layer: Lay SBS modified bitumen or PVC membranes, with an overlap width of ≥10cm. Seal the edges tightly with hot melt adhesive or sealant to form a continuous waterproof barrier.
- Drainage Design: Design drainage paths based on the roof slope (recommended ≥2%), using waterfall-style diversion or installing drainage outlets and pipes. Lay gravel around the pipes to prevent blockage and ensure rapid drainage of rainwater.
2. Structural Support Reinforcement
If the roof needs to bear soil, plants, or equipment (such as solar panels), the structure should be reinforced:
- Internal Reinforcement: Add steel beams or wooden frames inside the container to distribute the weight to the four corner columns, avoiding local stress concentration.
- Load-Bearing Calculation: For complex designs (such as green roofs), engineers should calculate the specifications of steel beams based on load requirements (such as soil thickness and plant type) to ensure a safety factor of ≥1.5.
3. Thermal Insulation and Lighting Optimization
- Thermal Insulation Layer: Attach aluminum foil reflective film inside the roof to block ultraviolet rays, and fill with polyurethane foam or rock wool board, with the thickness adjusted according to the climate (≥5cm in cold regions).
- Lighting Design: Embed transparent glass or polycarbonate panels locally, with a recommended proportion of ≤30%, to avoid excessive heat loss while enhancing natural indoor lighting.
4. Green Roof Design (Optional)
Suitable for ecological demand scenarios, requiring strict layering and load control:
- Layered Structure: From bottom to top, it consists of an EPDM waterproof membrane, a root barrier (to prevent plant roots from penetrating), a drainage layer (gravel or special plastic pads), a filter fabric (to prevent soil loss), and lightweight nutrient soil (thickness ≤15cm).
- Plant Selection: Prioritize drought-tolerant, shallow-rooted species (such as Sedum and Sedum lineare), avoiding trees or shrubs to reduce root damage to the structure.
- Rainwater Collection: Connect the drainage pipes to a storage tank for irrigation or daily use, improving resource utilization.
5. Construction and Maintenance Points
- Environmental Control: The construction temperature should be ≥5℃ and the humidity ≤85%, avoiding low temperatures that may cause coating cracking or high temperatures that accelerate membrane aging.
- Regular Inspection: Check the waterproof layer every six months to repair cracks or bulges; clean the drainage outlets annually and replace aging sealant; for green roofs, check the soil moisture every quarter to prevent waterlogging.
Precautions: After the waterproof layer is constructed, a 48-hour closed water test should be carried out to confirm no leakage; the total load of the green roof (including soil, plants, and rainwater) should be controlled within the design load-bearing capacity of the container (usually ≤150kg/㎡).



