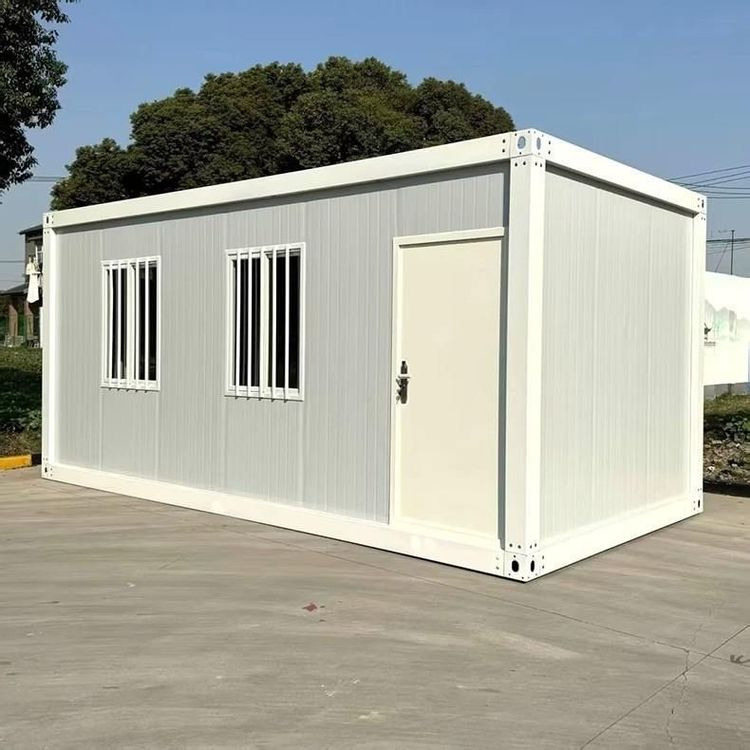
How to Choose the Right Container House
Choosing the right container house requires a comprehensive consideration of factors such as project requirements, structural design, customization capabilities, and functional characteristics. The assessment can be carried out from the following aspects:

1. Match the type according to project requirements
Container houses come in three types: foldable, expandable, and flat-panel. The choice should be based on the project duration, budget, and application scenario. Foldable container houses are suitable for rapid deployment projects, such as construction site camps and temporary offices. Their advantages include small transportation volume and easy installation, which can significantly shorten the construction period. Expandable container houses offer larger spaces through modular design and are suitable for long-term residences, office spaces, or resorts. Their expandability can meet the needs of different functional partitions. Flat-panel container houses, with their simple structure and lower cost, are suitable for bulk transportation and large-scale accommodation projects, especially those with limited budgets and requiring rapid setup.
2. Evaluate structural design and weather resistance
Outdoor environments impose high durability requirements on container houses, necessitating a focus on their leak-proof design and roof drainage systems. Choosing a house with a leak-proof structure can reduce the risk of rainwater penetration and lower maintenance costs. A design that optimizes roof drainage can prevent corrosion caused by water accumulation and extend the service life. Additionally, it is essential to confirm whether the house has passed wind and earthquake resistance tests to ensure safety under extreme weather or geological conditions.
3. Examine customization capabilities
Market demands and transportation conditions vary significantly across regions, necessitating the selection of manufacturers that support project-based customization. Customization can include internal layout adjustments (such as partitions and window/door positions), exterior decoration (such as paint and materials), and functional adaptations (such as electrical and plumbing systems). For example, regions with transportation restrictions can opt for detachable designs for easy disassembly and on-site assembly after transportation. Cold regions require thicker insulation layers, while tropical regions need optimized ventilation designs.
4. Verify functional characteristics and material quality
Functional characteristics directly impact the user experience, and the following indicators should be checked:
- Earthquake resistance: The steel structural frame should comply with local earthquake resistance standards, especially in earthquake-prone areas.
- Environmental friendliness: Prioritize houses that use recyclable materials or low-volatile organic compound (VOC) paints.
- Thermal insulation: The thickness and density of sandwich panels (such as rock wool and polyurethane) determine the insulation effect and directly affect energy consumption.
- Water resistance: Seams should be sealed with sealant or welded to prevent rainwater intrusion.
- Wind resistance: The design of fixing devices and anchor bolts should comply with local wind pressure standards.
In terms of materials, high-strength steel structures and corrosion-resistant sandwich panels are fundamental guarantees. Additionally, it is necessary to confirm whether size customization (such as length and width expansion) is supported to adapt to special terrains.