
How to Calculate the Square Footage of Prefabricated Houses
The calculation of the square footage of prefabricated houses is primarily based on the structural type of the building and measurement standards, with different calculation methods for different structural types of prefabricated houses.
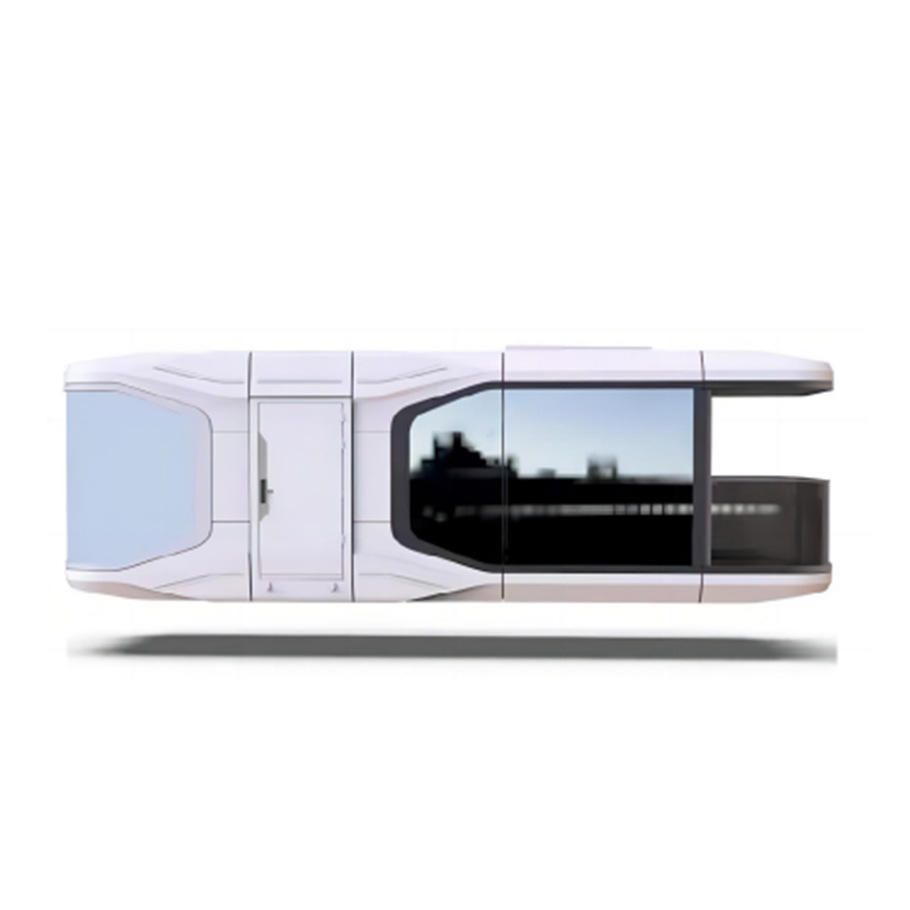
Single-Story Prefabricated Houses
For single-story prefabricated houses, the total square footage is calculated as the sum of the horizontal projected areas above the exterior wall plinth for each floor. Specific rules are as follows:
- Height Requirement: Areas with a height of 2.20 meters or more are calculated as full area. This means that if a part of the house reaches or exceeds a height of 2.20 meters, the horizontal projected area of that part will be fully included in the total square footage. For example, if the living room of a single-story prefabricated house has a height of 2.5 meters and a horizontal projected area of 20 square meters, then these 20 square meters are fully included in the total square footage of the house.
- Insufficient Height Handling: Areas with a height of less than 2.20 meters are calculated as half area. For instance, if the attic of a single-story prefabricated house has a height of 1.8 meters and a horizontal projected area of 10 square meters, then the area included in the total square footage for this attic is 5 square meters.
- Utilization of Sloped Roof Space: When utilizing the space inside a sloped roof, areas with a clear height exceeding 2.10 meters are calculated as full area; areas with a clear height between 1.20 meters and 2.10 meters are calculated as half area; and areas with a clear height of less than 1.20 meters are not included in the calculation. For example, if there is a room inside the sloped roof of a single-story prefabricated house with a clear height of 2.3 meters and a horizontal projected area of 15 square meters, then these 15 square meters are fully included; another room with a clear height of 1.5 meters and a horizontal projected area of 10 square meters includes 5 square meters; and an area with a clear height of 1 meter and a horizontal projected area of 5 square meters is not included in the area calculation.
Multi-Story Prefabricated Houses
For multi-story prefabricated houses, the first floor is calculated based on the horizontal area of the structural perimeter above the exterior wall plinth, while the second floor and above are calculated based on the horizontal area of the exterior wall structural perimeter. Specific rules are similar to those for single-story prefabricated houses:
- Floor Height Requirement: Floors with a height of 2.20 meters or more are calculated as full area.
- Insufficient Floor Height Handling: Floors with a height of less than 2.20 meters are calculated as half area.
- Special Space Handling: For spaces inside sloped roofs and under stadium stands, when designed for utilization, areas with a clear height exceeding 2.10 meters are calculated as full area; areas with a clear height between 1.20 meters and 2.10 meters are calculated as half area; and areas not utilized or with an indoor clear height of less than 1.20 meters are not included in the calculation.
Other Structural Types of Prefabricated Houses
- Balconies: All balconies are calculated as half of their horizontal projected area.
- Canopies: Canopies with a width exceeding 2.10 meters from the structural outer edge to the exterior wall structural outer edge are calculated as half of the horizontal projected area of the canopy structural slab.
- Corridors: For permanent structured corridors with columns, the full area is calculated based on the horizontal area of the column perimeter; for covered corridors without columns, the area is calculated as half of the horizontal projected area of the structural floor; and for uncovered corridors without columns, the building area is generally not calculated.



