
How to Build Prefabricated Panel Houses
There are mainly two methods for constructing prefabricated panel houses: traditional component construction and modular assembly, as detailed below:
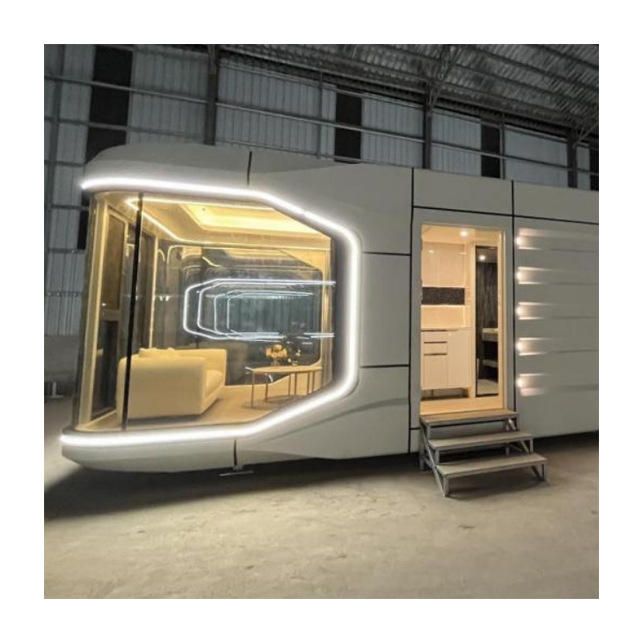
1. Traditional construction method using prefabricated panels as main components
Prefabricated panels are cement components manufactured in factories. To make them, wooden molds are first nailed together, reinforced with steel bars, and then filled with cement. After the cement solidifies and forms standardized panels, these panels are used as the main load-bearing or enclosure components in house construction. For example, in the construction of some wooden houses, craftsmen first use prefabricated panels to build the basic framework of the house, reserving spaces for doors and windows to ensure structural stability. Subsequently, they assemble the roof structure, such as placing a circular tray at the center of the house and connecting it to the walls with square timbers to form a complete roof, and then finishing the roof edges. The wall sections require sealing treatment, installing skylights to enhance lighting, and laying waterproof foam and tarpaulin to prevent leakage. Finally, interior decoration is completed, including wall plastering and floor laying. This method is suitable for scenarios requiring high structural flexibility but involves a longer on-site construction period and relies heavily on the skill level of workers.
2. Modular construction method
Modular construction involves breaking down the building into independent modules, which are then manufactured to standard specifications in factories and transported to the site for assembly. Each module includes ceilings, floors, walls, and plumbing and electrical systems, achieving efficient prefabrication through assembly-line operations. For example, some public housing projects use concrete modules, which are completed with structural pouring, pipe embedding, and interior decoration in factories before being transported to the site and assembled into a whole using cast-in-place connection techniques. This method offers significant advantages: Factory production allows for strict quality control and reduces the impact of weather on construction; On-site assembly is similar to 'building with blocks', significantly shortening the construction period and reducing labor costs; Integrated design enables more precise embedding of plumbing and electrical systems, reducing the need for later maintenance. Modular construction is particularly suitable for large-scale housing projects, such as public housing, schools, and hospitals, but places higher demands on transportation conditions and on-site assembly techniques.
Each method has its suitable scenarios: traditional component construction offers high flexibility and is suitable for personalized needs; modular construction is efficient and suitable for standardized projects. The actual choice should consider factors such as cost, construction period, technical conditions, and usage requirements.



