
How to Build Prefabricated Houses
The construction process of prefabricated houses typically includes four core steps: foundation treatment, modular production, on-site assembly, and detail finishing, achieving efficient construction through standardized processes.
1. Foundation Treatment
The foundation is the base of a prefabricated house and requires selection based on geological conditions. Common methods include:
- Leveling and Cushion Pouring: For example, in a rural South Korean case, foundation pits are excavated and lined with white plastic sheets to prevent moisture loss from the concrete, followed by pouring a non-reinforced concrete cushion.
- Heavy-Duty Foundation Pile Installation: Some projects use 5-ton prefabricated piles fixed with base plates, connected using expansion screws and nuts, and filled with expanding foam to enhance stability.
- Geological Adaptability Design: Adjust foundation depth and structure according to soil bearing capacity, such as increasing pile density or using raft foundations for soft soil.
2. Modular Production
The core advantage of prefabricated houses lies in standardized factory production, with main processes including:
- Component Prefabrication: Ceilings, floors, plumbing, electrical wiring, bathroom waterproofing, and other components are manufactured in the factory, with some projects achieving millimeter-level precision in the positioning of steel bars and screws to ensure assembly accuracy.
- Parallel Operation Mode: For example, the Shenzhen affordable housing project uses a vertical factory to enable simultaneous multi-process operations, with an annual delivery capacity of 20,000 to 30,000 modules, significantly shortening the production cycle.
- Quality Control: The controlled factory environment avoids weather impacts on construction, while automated equipment reduces human errors and improves component quality.
3. On-Site Assembly
After transportation to the site, prefabricated modules are quickly assembled using mechanized equipment:
- Lifting and Positioning: Mobile cranes are used to lift large components such as stairs and floor slabs, with beams fixed using mortise-and-tenon joints or nuts to ensure structural stability.
- Connection Optimization: Rigid connections (such as welding or bolt fixing) are used between concrete modules to enhance wind resistance, capable of withstanding Category 13 typhoons.
- Improved Construction Efficiency: Some projects can complete the main structure in 14-15 days, reducing the construction period by over 60% compared to traditional buildings and cutting on-site labor by about 50%.
4. Detail Finishing
After assembly, finishing work is required to ensure functionality and durability:
- Sealing Treatment: Grouting or caulking is applied to component joints to prevent water infiltration; drainage systems, wall panels, doors, and windows are installed as auxiliary structures.
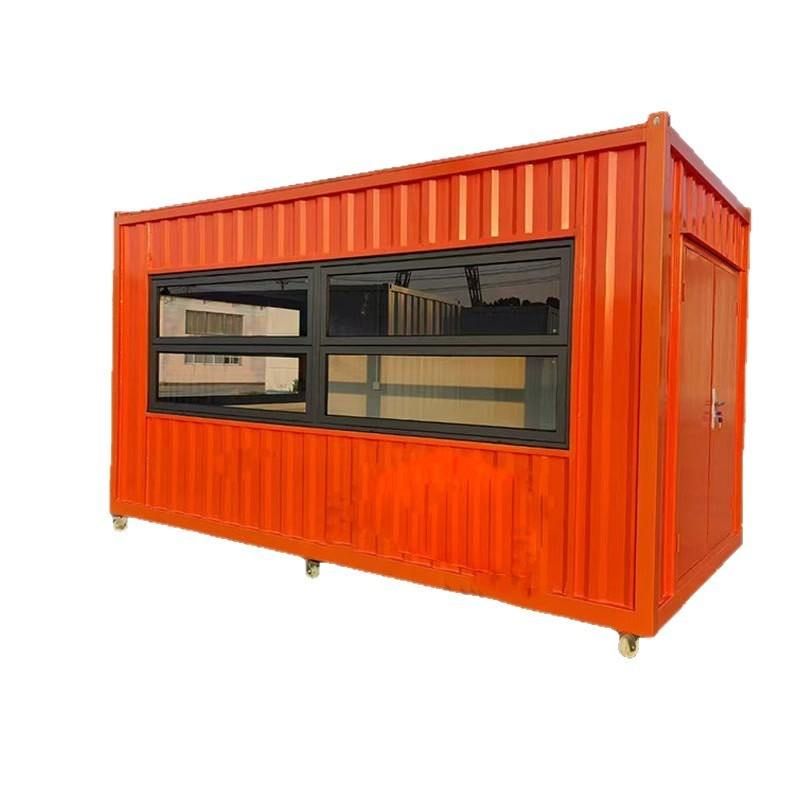
- Leveling and Fixing: For example, container houses require installation of battens on the bottom frame, with reserved movement space between columns for leveling.
- Insulation and Decoration: Roof tiles, insulation materials are laid, and interior and exterior wall decorations are applied to enhance living comfort.
Prefabricated houses achieve advantages such as short construction periods, controllable quality, and strong disaster resistance through modular design, factory production, and mechanized assembly, representing an important direction in modern construction industrialization.



