
How to Build Prefabricated Concrete Houses
The construction process of prefabricated concrete houses mainly includes four stages: preparation, component production, on-site assembly and construction, and post-maintenance. The specific steps are as follows:
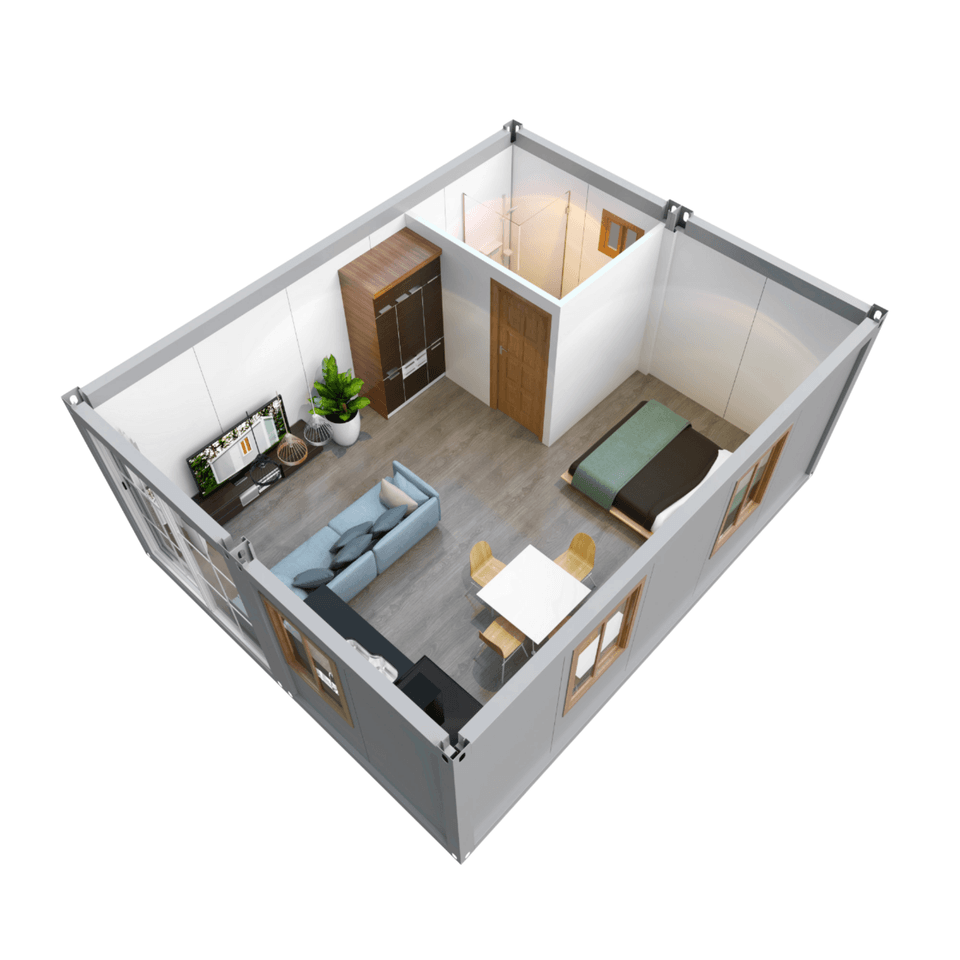
1. Preparation Stage
Site selection and evaluation are the top priorities. It is necessary to ensure that the construction site has stable geology and a suitable surrounding environment, avoiding risks such as landslides and floods. Develop a detailed design plan based on residential needs, clarifying the house structure, dimensions, and functional zoning. At the same time, prepare construction materials, including cement and steel bars that meet strength standards, as well as steel or wood for making molds; tools and equipment should include concrete vibrators, lifting machinery, and connectors (such as bolts and mortise-and-tenon structural components). In addition, safety training should be provided to construction personnel, emphasizing high-altitude work protection, machinery operation specifications, and emergency response measures to ensure construction safety.
2. Component Production
Prefabricated components (such as wall modules) are manufactured in the factory according to the design plan. The specific process involves pouring concrete into the mold in proportion, removing air bubbles and smoothing the surface with a vibrator; removing the mold after the initial setting of the concrete, and curing the components (usually using steam curing to accelerate strength growth), with the curing cycle meeting standards (such as 28-day strength compliance); after curing, polish the surface to ensure that the dimensional accuracy error does not exceed ±2mm. At the same time, spot checks should be conducted on raw materials, such as testing the tensile strength of steel bars and the compressive strength of concrete, to ensure compliance with construction specifications. In addition, molds should be regularly calibrated to avoid component deformation affecting subsequent assembly.
3. On-site Assembly and Construction
- Foundation Construction: Pour a concrete foundation to form a stable foundation. Some lightweight prefabricated houses use 5-ton foundation piles fixed with footplates; heavy-duty houses require deeper pile foundations or an expanded foundation area.
- Component Lifting: Use a crane to lift prefabricated components in the designed order (such as installing the bottom-floor walls first and then stacking them layer by layer). Mortise-and-tenon structures or bolts are used for quick connection between beams, and components such as stairs are installed like "building blocks".
- Connection and Fixing: Ensure that components are firmly connected through welding, bolt tightening, or grouting. For example, high-strength mortar is poured into wall gaps to enhance integrity.
- Facility Installation: Lay water and electricity pipelines, install distribution boxes, switch sockets, and sewer pipes to ensure system tightness; lay a 5-cm-thick floor slab and complete roof waterproofing.
- Acceptance and Adjustment: Check the flatness and perpendicularity of the main structure, with errors controlled within specified ranges (such as floor height deviation ≤5mm), and confirm that safety and stability meet standards before delivery for use.
4. Post-maintenance and Management
Regularly inspect the house structure (such as wall cracks and loose connectors) and the water and electricity system. Update the protective coating on the concrete surface every 2-3 years to prevent carbonation erosion; replace aging pipelines and clean drainage pipes to ensure居住 comfort and safety.



