
How to Build a Mobile Toilet Room
Building a mobile toilet room can be achieved through methods such as water storage tank modification, finished modular installation, custom dry-wet separation design, or creative modification of water storage barrels. The specific methods are as follows:
1. Water Storage Tank and Support Plate Modification Method Select a discarded or newly purchased water storage tank as the main structure, prioritizing corrosion-resistant and well-sealed plastic or fiberglass materials. Open a hole at the top of the water storage tank as the toilet entrance, install a toilet (such as a squat toilet or sit toilet) inside, and reserve a sewage outlet. Use a high-strength plastic support plate as the bottom support, and fix the support plate to the water storage tank with bolts. Install universal wheels at the four corners of the bottom of the support plate, ensuring that the wheel load capacity matches the overall weight of the toilet, and equip it with a brake device to prevent sliding. This method is suitable for temporary scenarios, with low cost and quick assembly, but requires regular cleaning of the excrement in the water storage tank.
2. Finished Modular Installation Method Use prefabricated standardized parts (such as aluminum alloy columns, snap-on connectors, waterproof panels, etc.), without the need for civil engineering foundations or septic tanks. Assemble the columns according to the design drawings, and fix the wall and roof panels with snap-on connectors to form a closed space. Install finished toilets, sinks, and ventilation ducts inside, and reserve sewage outlets. The modular design supports quick disassembly and assembly, making it suitable for scenarios that require frequent movement (such as construction sites and exhibitions). However, it is necessary to ensure that the part sizes match and that the ground is level during installation to avoid structural deformation.
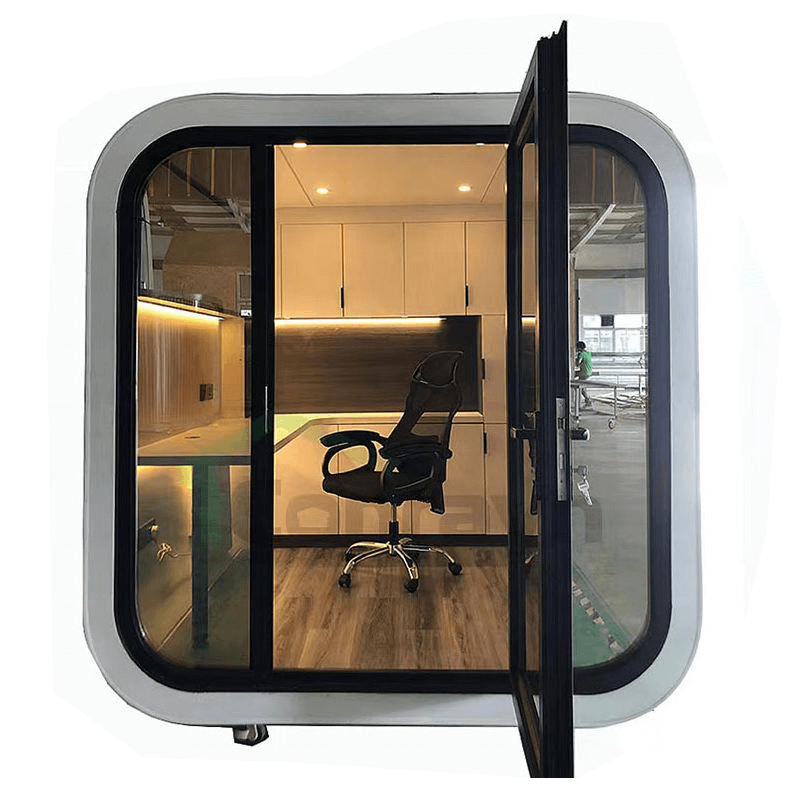
3. Custom Dry-Wet Separation Design Method Customize a mobile bathroom with specific dimensions (such as 2 meters wide and 3 meters long) according to usage needs, using a lightweight aluminum alloy frame paired with tempered glass doors to ensure structural stability and good light transmission. Divide the interior into dry and wet areas with a waterproof partition, install a sink and storage cabinets in the dry area, and equip the wet area with a showerhead and a drainage floor drain. Lay anti-slip tiles or PVC flooring on the ground, and install an exhaust fan on the top to ensure ventilation. This method is suitable for long-term use scenarios, but requires advance planning of water and electricity access points and ensures that the frame structure is not damaged during movement.
4. Creative Modification Method of Water Storage Barrel Use a large plastic water storage barrel as the core structure, cut the top as the entrance, install a simple toilet (such as a plastic toilet) inside, and connect it to an external sewage barrel through a pipe. Install a ventilation window on the side of the water storage barrel and cover the top with a waterproof tarpaulin or plastic plate as the roof. This method has extremely low cost and is suitable for rural or temporary emergency scenarios, but requires regular cleaning of the sewage barrel and has poor sealing, which can easily produce odors.
Selection Suggestions:
- For temporary use, prioritize modification of water storage tanks or water storage barrels;
- For long-term use, recommend modular installation or custom design;
- For frequent movement, ensure wheel load capacity and structural stability;
- Sewage treatment must comply with local environmental protection requirements.



