
How to Build a House with Containers
Building a house with containers requires steps such as modular design, factory prefabrication, on-site assembly, and quality control, offering advantages like rapid deployment, structural stability, and reusability.
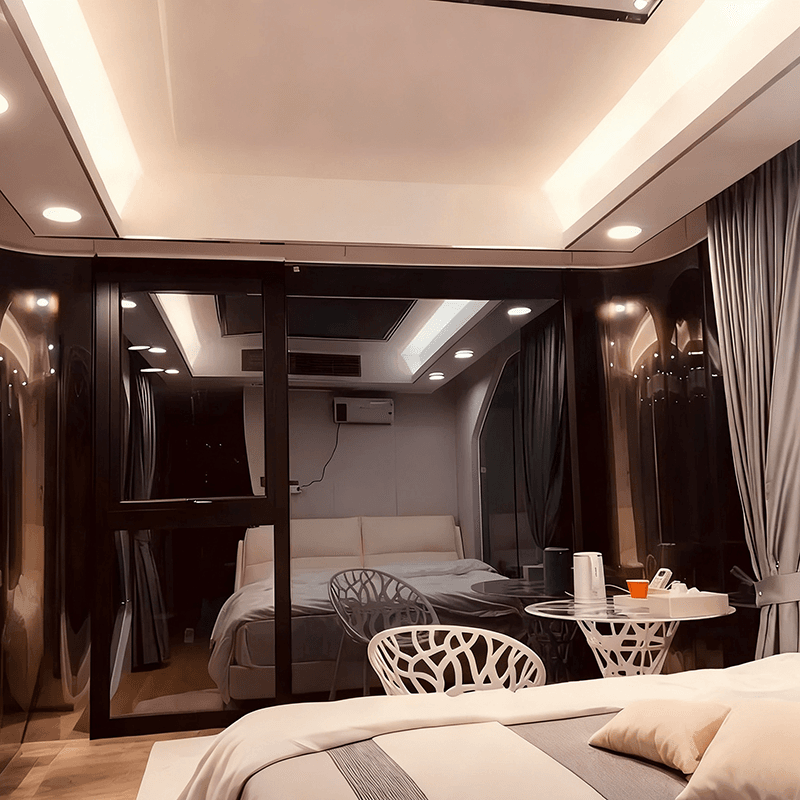
I. Modular Design and Factory Prefabrication
The core of container houses is modular design, which divides a complete building into multiple standardized container units. Each unit undergoes full-process manufacturing in the factory:
- Structural Fabrication: Utilizing a steel frame structure, the main frame is formed through welding or bolting to ensure load-bearing capacity and earthquake resistance. For example, the structural workshop is responsible for frame welding, the enclosure process installs insulation walls (such as rock wool boards or polyurethane sandwich panels), the electromechanical process reserves water and electricity pipeline interfaces, and the decoration process completes the interior wall, floor, and ceiling finishes.
- Functional Integration: Depending on requirements, doors, windows, lighting, ventilation systems, etc., are integrated. Some designs can be pre-installed with solar panels or intelligent control systems to enhance energy efficiency. The stable factory environment avoids weather interference and ensures process uniformity through quality inspections at each process stage (such as welding strength and material installation accuracy).
II. Transportation and On-Site Assembly
After the prefabricated units are transported to the site by trucks or ships, they are quickly assembled using cranes:
- Combination Methods: The containers can be combined horizontally (side by side) or vertically (stacked) to form single-story or multi-story buildings. For example, the 2026 Nagoya Asian Games used container houses to build athlete dormitories, achieving multi-story space utilization through stacking.
- Connection Technologies: High-strength bolts or detachable connectors are used to fix the containers, ensuring structural stability. Some designs employ corner-piece connection systems to improve assembly and disassembly efficiency and support reuse, making them suitable for temporary projects (such as event accommodations and post-disaster relief).
III. Materials and Quality Control
- Material Selection: Steel frames provide structural strength, insulation walls meet thermal insulation requirements, and interior decoration materials must comply with environmental standards (such as low-formaldehyde boards).
- Quality Assurance: Standardized processes and strict testing in the factory (such as non-destructive welding inspection and material fire resistance testing) reduce defects. After on-site assembly, an overall airtightness inspection is conducted to ensure wind and rain resistance.
IV. Application Scenarios and Advantages
Modular container houses are suitable for scenarios requiring rapid deployment, such as temporary medical stations, construction site dormitories, and tourist homestays. Their advantages include:
- High Efficiency: Factory prefabrication shortens the on-site construction period by more than 50%;
- Low Cost: Reuse reduces long-term investment;
- High Flexibility: Layouts can be adjusted or modules added or removed according to needs.
Case Reference: The "Space Capsule" intelligent container houses developed in Wen'an County, Hebei Province, have been introduced into the tourism market, demonstrating China's technological breakthroughs in the prefabricated building sector.



