How to Build a House with Containers
Building a house with containers typically involves modular design and factory-based production, completed through stages such as design, manufacturing, transportation, and assembly.
Modular Design
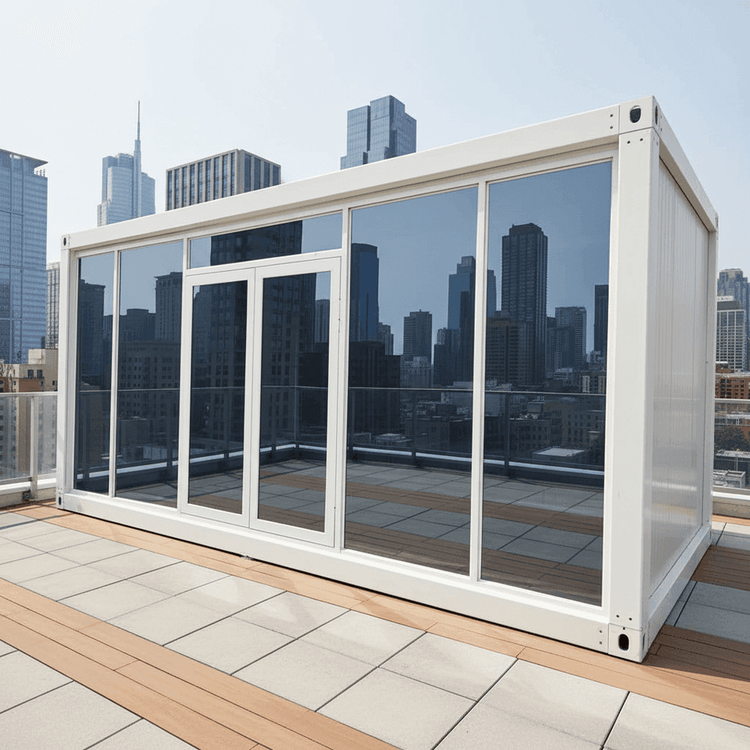
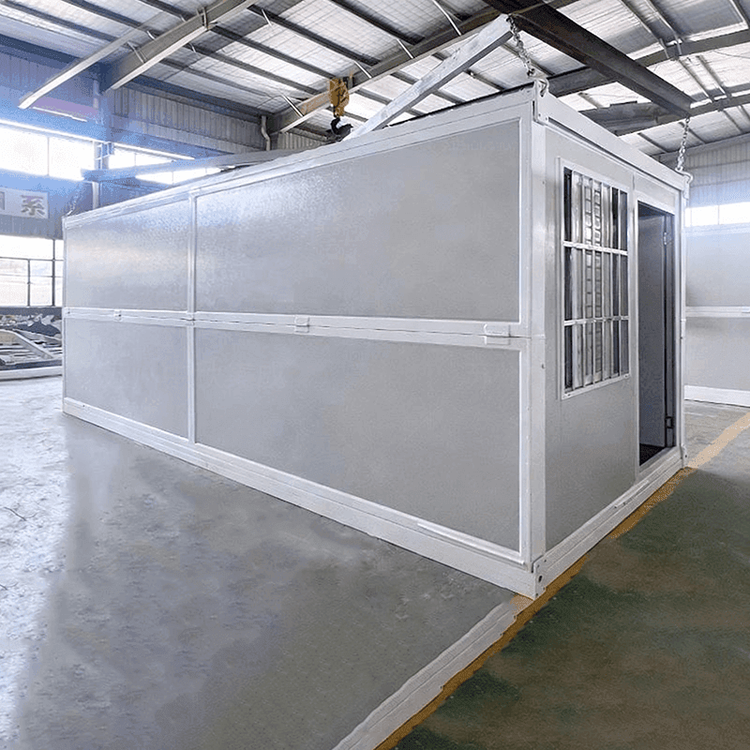
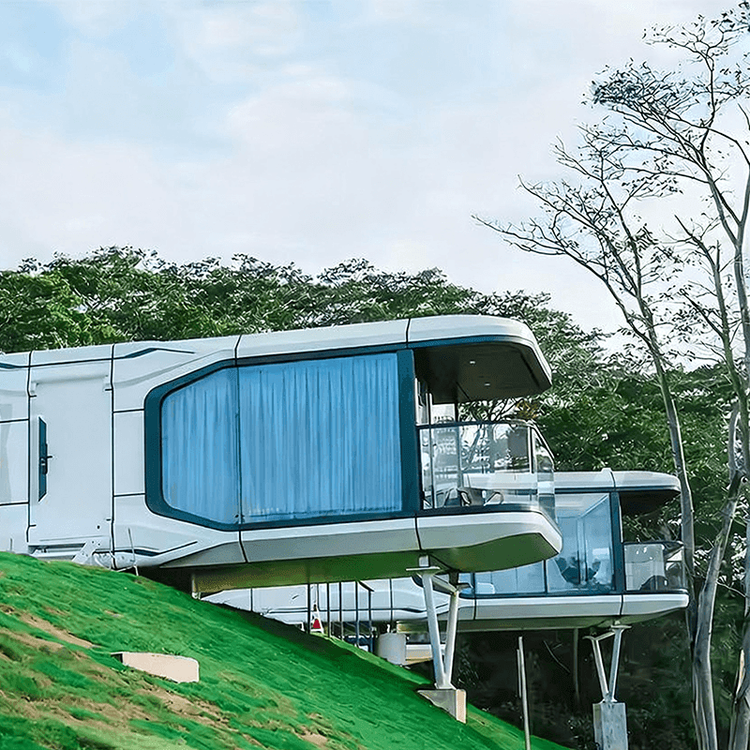
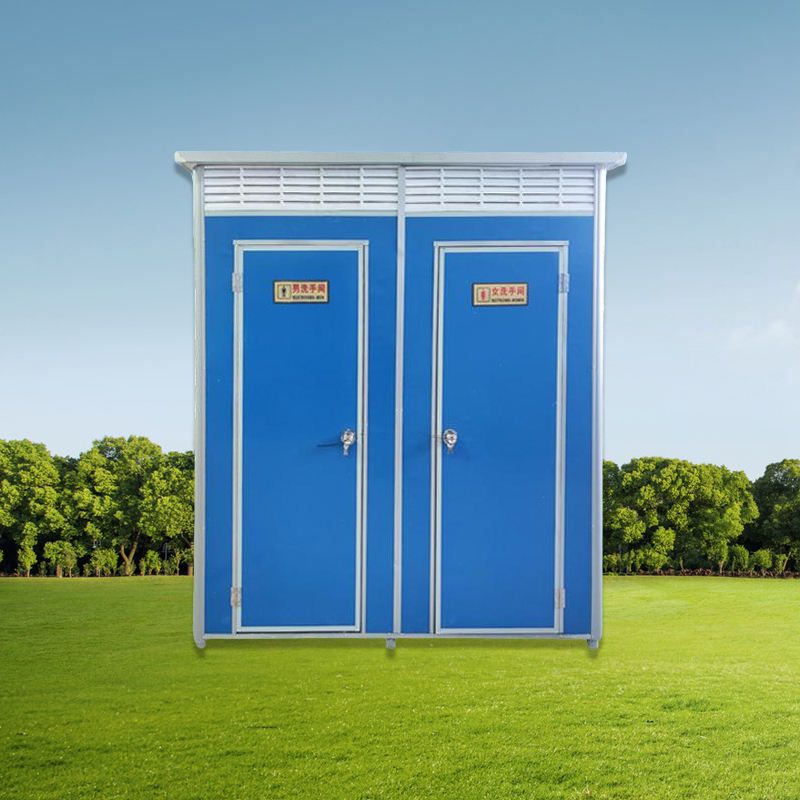
The complete building is divided into multiple independent units, which are then combined using standardized containers as the basic units. There are three types based on structure: traditional container-modified box houses, which are repurposed from discarded containers; newly welded container-type mobile homes, made from brand-new steel and welded together; and detachable container-type mobile homes, with components that can be disassembled for easy transportation and assembly. During design, it is essential to fully consider the functional needs of the house, such as residential or office use, and plan the spatial layout reasonably, determining the positions of doors and windows, as well as the routing of water and electricity lines.
Factory Manufacturing
Various construction tasks are completed step-by-step in the factory. The structural workshop is responsible for building the main framework, ensuring its stability and precision; the enclosure process involves installing walls and insulation systems, using appropriate insulation materials to enhance the house's thermal performance; the electromechanical process simultaneously completes the reservation of lines, pipes, and equipment, preparing for subsequent water and electricity installations; and the finishing process improves the interior space, including wall and floor finishes, as well as interior decorations. Different production stages are coordinated in a unified rhythm, reducing the issues of workers waiting for each other and repeated site changes that are common in traditional construction.
Quality Control
Each module is produced according to a unified process, with quality inspection points set up at different stages. The structural dimensions are strictly measured to ensure compliance with design requirements; the welding quality is checked to ensure it is firm and defect-free; the installation of materials is inspected for compliance, such as whether the wall materials are installed flat and securely; and the functional systems are tested, such as whether the water and electricity lines are unobstructed and whether the equipment operates normally. The relatively stable factory environment reduces the impact of factors such as rain, snow, temperature, and on-site conditions on construction quality, making the manufacturing process of building products more standardized and facilitating the consistency between different modules.
Transportation and Assembly
The manufactured modules are transported to the site using transportation tools and then assembled using lifting equipment. Assembly should be carried out according to the design drawings, ensuring that the connections between modules are firm and well-sealed. After assembly, an overall commissioning and inspection are conducted to ensure that all functions of the house operate normally.