
How to Build a Container Mobile House
The construction of a container mobile house requires consideration of structural types and construction specifications, with core steps including site selection and planning, foundation construction, main body installation, and reinforcement treatment. Here are the specific construction points:
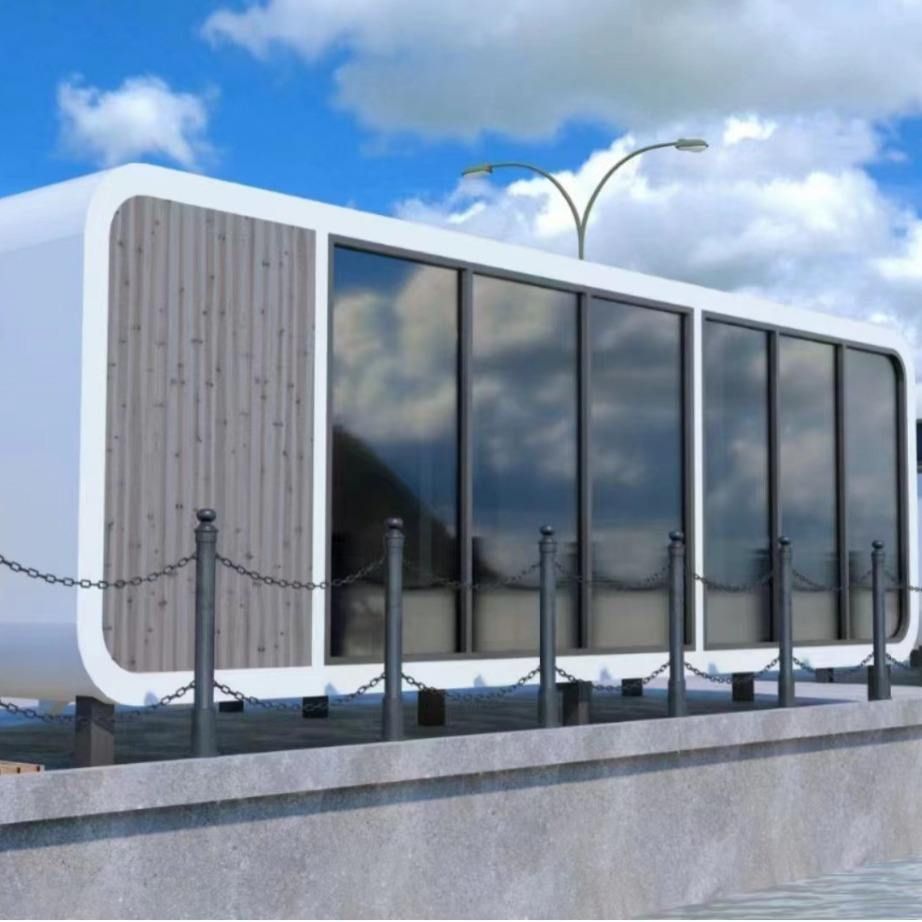
I. Site Selection and Foundation Construction
Site Requirements
Choose a flat and solid ground, avoiding dangerous areas such as high-voltage lines, gullies, and riverbanks. For long-term outdoor use, pre-embed drainage pipes to ensure a reasonable drainage slope and prevent water accumulation. Foundation construction can use concrete piers or steel frame reinforcement to improve wind and earthquake resistance. For example, a mobile sentry box in Guangzhou significantly enhanced its durability through bottom concrete piers and anti-corrosion wood exterior wall treatment.Foundation Types
- Fixed Foundation: Suitable for long-term use scenarios, requiring the pouring of a concrete foundation and the pre-embedding of anchor bolts to ensure a firm connection between the container and the foundation.
- Temporary Foundation: Uses detachable steel supports or wooden beams for support, facilitating rapid relocation but requiring regular stability checks.
II. Main Body Installation Process
Lifting and Positioning
Use a professional crane to lift the container to the predetermined position and secure the corners with steel cables to prevent tilting. When assembling multiple containers, reserve expansion joints to prevent structural deformation caused by thermal expansion and contraction. For example, a foldable container must first unfold its main frame before gradually installing the walls and roof.Wall and Roof Installation
- Standard Container: Directly weld or bolt the steel frame, assemble color-steel wall panels and roof panels, and apply waterproof sealant to the gaps.
- Foldable Container: Unfold the walls in sequence and secure them with fastening screws to ensure tightness. For example, the installation of Tengfei's third-generation foldable container house takes only 3 minutes but requires professional operation.
Doors, Windows, and Electrical Systems
Reserve openings for doors and windows and install security grilles. Plan the locations of sockets and switches in advance for the electrical system and reserve holes for air conditioners. Some manufacturers provide finished containers with doors, windows, and electrical systems, requiring only simple wiring on-site for use.
III. Reinforcement and Protective Measures
Wind Resistance Reinforcement
Add 40×40 wind-resistant columns on the balcony, connect them with 30×30 angle irons by electric welding between columns, and secure the roof panels with self-tapping screws. For example, residential containers need to withstand winds of 8-10 levels, and angle iron connections can enhance overall stability.Snow Resistance Reinforcement
Install a 40×60 square tube crossbeam in the middle of the roof to prevent collapse due to snow accumulation. Large open-plan structures require special reinforcement to ensure even load distribution.Corrosion and Fire Protection
Treat the exterior walls with anti-corrosion wood or galvanized steel plates to extend service life. Residential containers must use Class A fire-resistant materials (such as rock wool boards), with each unit not exceeding 300 square meters and passing fire safety inspections.



