
Back to blog
Article
How to Build a Container House
Admin September 15, 2026
The construction of a container house requires comprehensive consideration from multiple aspects such as purchase, ground treatment, hoisting and positioning, design layout, and post-maintenance to ensure safety, practicality, and aesthetics.
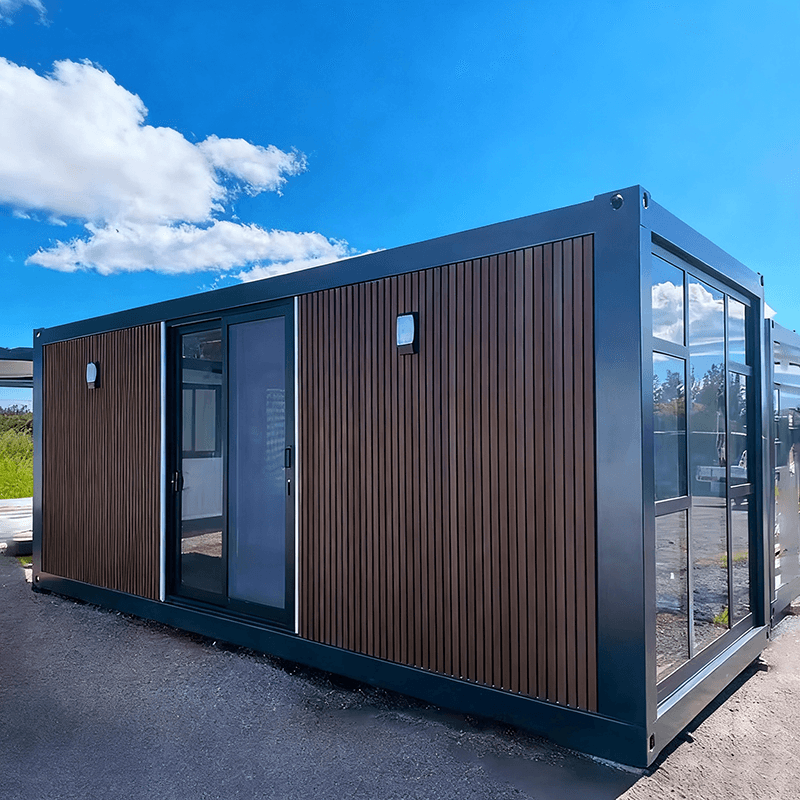
Purchase Phase
- Structural Type: Common types include welded integral containers and bolt-connected assembled containers. Welded containers have strong anti-deformation capabilities and are suitable for frequent hoisting and movement; assembled containers require attention to the wall thickness of the steel columns and bottom beams (1.5mm to 3mm), with thicker walls providing greater load-bearing redundancy.
- Coating Process: Hot-dip galvanizing treatment extends the anti-corrosion lifespan, especially in areas with large temperature differences between day and night and significant humidity changes, where the coating quality directly determines the rusting speed of the container body.
Ground Treatment
- Foundation Requirements: Clear the ground of loose soil and debris, and compact the original soil layer. For long-term fixed use, pour a concrete strip foundation with a width of 30cm to 50cm and a depth determined by the thickness of the frozen soil layer, ensuring the horizontal height difference of the foundation top surface does not exceed 5mm.
- Short-term Use: Prefabricated concrete blocks or steel plates can be used, with block spacing not exceeding 2m, and a crushed stone leveling layer laid underneath.
Hoisting and Positioning
- Hoisting Requirements: Use steel wire ropes with sufficient load-bearing capacity to ensure that all lifting points are subjected to synchronous force, avoiding unilateral force that could cause container body distortion.
- Level Detection: After the container body is positioned, check the fit between the bottom beam and the foundation block, and use thin steel sheets to pad any local gaps. Use a level to detect the longitudinal and transverse levelness of the bottom beam, with an error controlled within 2mm per meter.
Design Layout
- Space Utilization: Expand functional areas through splicing combinations or staggered stacking, such as connecting two containers to form a living-dining room integrated with two bedrooms and a bathroom with a bathtub.
- Lighting and Insulation: Install large floor-to-ceiling windows and roof skylights to enhance lighting; add internal insulation layers to the walls/roof and select triple-glazed windows to enhance insulation performance.
Post-maintenance
- Rust Prevention and Corrosion Resistance: During the construction phase, all cutting and welding incisions should be polished and coated with epoxy primer + topcoat; annually inspect welds, corners, and other areas, and immediately treat any rust spots found.
- Waterproof Sealing: The sealant around doors and windows, container body joints, and roof gutters should be regularly replaced (every 5-7 years), and roof leaves should be cleared to avoid water accumulation.



