
Back to blog
Article
How to Build a Container House
Admin September 15, 2026
Building a container house requires reasonable planning and layout, attention to thermal insulation and lighting, integration with a natural courtyard, as well as completion of legal approvals and post-construction maintenance.
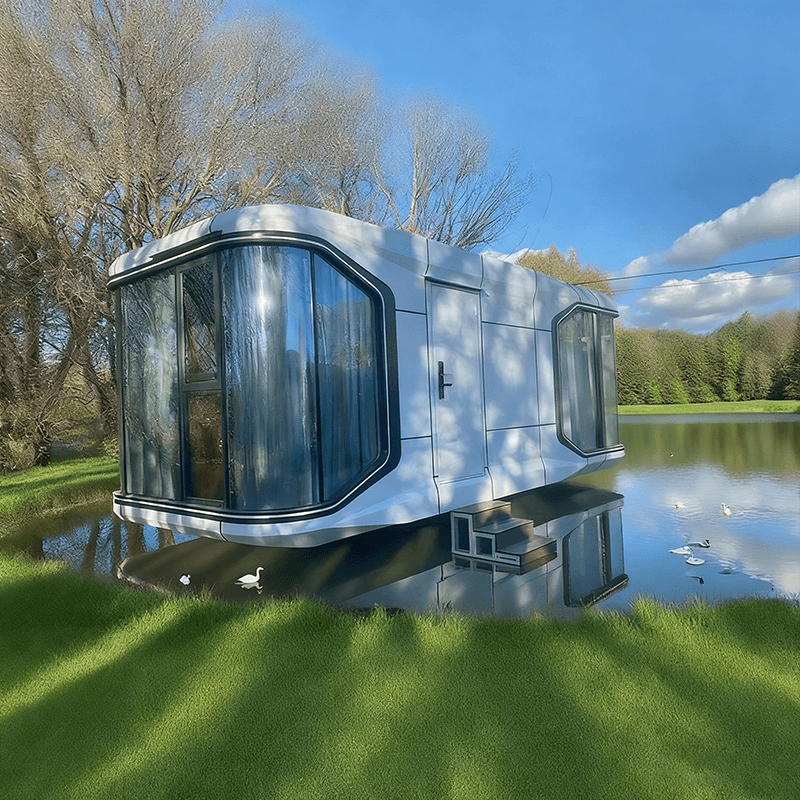
I. Preliminary Planning and Design
- Layout and Space Planning: Choose between splicing combinations or staggered stacking based on needs. For example, splicing 2-3 containers can create a flat layout of approximately 100 square meters, including a living-dining room, bedroom, and bathroom; staggered designs can create spatial hierarchy, with the ground floor reserved for a leisure courtyard or walkway area to improve ventilation and lighting. For small units, it is recommended to use multifunctional furniture such as folding beds and tables to enhance space flexibility.
- Lighting and Thermal Insulation: Enhance lighting by reasonably designing window positions and quantities, while using qualified thermal insulation layers and vapor barriers to prevent internal condensation. For example, install thermal insulation on walls and roofs, paired with exhaust fans or high windows to promote ventilation, avoiding the use of bare steel plates directly as interior walls.
- Courtyard and External Environment: The exterior facade can be treated with paint spraying, themed murals, cladding, or glass curtain walls to shed the industrial feel and create a villa-like atmosphere. The container is elevated on pile foundations to prevent moisture and pests, and also facilitates site leveling.
II. Legal Approval Process
- Land Nature Verification: Confirm land ownership and ensure compliance with homestead or approved construction land requirements. Construction is strictly prohibited on cultivated land and basic farmland, while forestry approval is required for forest land.
- Planning Approval: Submit architectural drawings that include structural design and functional layout to ensure compliance with local rural construction planning requirements.
- Construction Standards Compliance: Use Class A fire-resistant materials, with each unit's building area not exceeding 300 square meters, meeting structural safety and fire protection requirements.
III. Post-Construction Maintenance Points
- Rust Prevention and Corrosion Resistance: During construction, grind and apply epoxy primer and topcoat to all cut and welded edges; annually inspect welds, corners, and other areas, and immediately address any rust spots found.
- Waterproof Sealing: Regularly replace sealant around doors and windows, container body joints, and other areas; clear roof leaves to prevent water accumulation and corrosion of steel plates.
- Preventing Internal Condensation: Ensure the integrity of thermal insulation layers and vapor barriers, maintain good ventilation, and avoid temperature differences leading to condensation.



