Back to blog
Article
How to Assemble & Install House Assemblable Step by Step
Admin November 05, 2026
Assembling and installing assemblable houses requires a phased approach, combining general principles with specific steps for different types (such as modular houses and furniture). The core process includes preparation, assembly, connection, testing, and maintenance.

I. General Assembly Principles
Site and Tool Preparation
- Choose a flat, obstacle-free site. For modular houses, ensure the ground bearing capacity meets standards (e.g., floor load ≥ 1.5kN/m²). Foldable container houses require specialized trailers or flatbed trucks for transportation.
- Prepare basic tools (screwdrivers, wrenches, etc.). Modular houses may require heavy equipment like cranes.
- Check the parts list to confirm no components are missing or damaged, and contact the supplier promptly for replacements.
Reading the Manual
- Focus on understanding structural connection diagrams (e.g., the groove connection method for sofa bases and cushions).
- Follow safety precautions. Modular house installation requires attention to environmental conditions such as wind resistance (e.g., 11-level wind resistance design) and waterproofing.
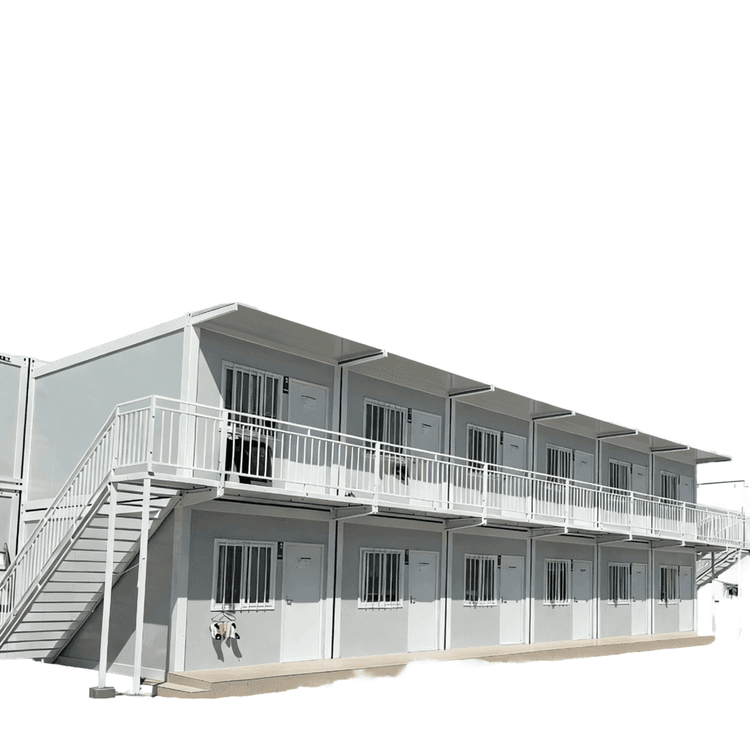
II. Modular House Installation (Taking Foldable Container Houses as an Example)
Basic Structure Assembly
- Base Installation: Secure the roof frame (2.5mm thick galvanized square tubes), bottom frame, and corner posts to ensure structural stability.
- Bracket Connection: Install support beams (Q235/Q234 galvanized steel), ensuring the direction matches the manual to avoid uneven stress.
Modular Unit Connection
- Walls and Roof: Connect prefabricated walls (with rock wool/glass wool insulation) and the roof in sequence. Check that the sealing strips are intact to prevent air and water leaks.
- Door and Window Installation: Embed door and window frames at designated positions. Test the smoothness of opening and closing, and adjust the hinge tightness.
Functional System Testing
- Water and Electricity Check: Test circuit connections by turning on the power and check water pipe sealing by turning on the water (if applicable).
- Structural Stability: Gently shake each part to confirm no looseness. Focus on reinforcing connection points (e.g., bolt tightness).
III. Furniture Assembly (Taking Assemblable Sofas as an Example)
Base and Cushion Connection
- Insert the sub-cushion of the seat cushion into the base groove, ensuring the sidewall fully surrounds it to avoid uneven weight distribution due to excessive gaps.
- Check the flatness of the connection and adjust it with a rubber mallet to eliminate height differences.
Final Adjustment
- Test the sofa's weight-bearing capacity (e.g., multiple people sitting on it simultaneously) to confirm no abnormal noises or deformations.
- Adjust the cushion angle (e.g., adjustable backrest) or position according to needs.
IV. General Precautions
- Environmental Adaptation: Modular houses need to consider wind resistance levels and ground bearing capacity. Small houses (e.g., Tiny Houses) require advance planning of water and electricity line layouts.
- Maintenance Recommendations: Regularly check connection components (e.g., screws, hinges) for looseness. Modular houses require annual checks on the aging of the waterproof layer.
For more specific operational details (such as the folding steps of foldable container houses or the building material list of Tiny Houses), it is recommended to refer to the product manual or contact the supplier for technical documents.