How to Assemble & Install Container House Assemblable Step by Step
The assembly and installation of container houses can be carried out according to the following steps, with specific methods varying depending on the type of house:

I. Modular Expandable Container Houses
These houses feature a foldable design, with the core advantage of rapid deployment and use. Installation requires the collaboration of three workers who unfold the structure mechanically or manually, a process that takes approximately 10-15 minutes. Once unfolded, the house is ready for basic use without the need for additional frame or wall assembly. Its foldable design reduces transportation volume, making it suitable for scenarios requiring frequent relocation. Key Points: Before unfolding, check the ground levelness to avoid structural deformation due to uneven foundations; after unfolding, ensure all connection points (such as hinges and locks) are securely fastened to maintain structural stability.
II. Easy-to-Assemble Prefabricated Container Houses
These houses come in two forms: detachable units and flat-pack units:
- Detachable Units: Require the collaboration of four workers and take approximately three hours to install. The installation process includes securing the base, assembling the walls, installing the roof, and finally connecting the water and electrical lines. Modules can be fixed with bolts or clips, supporting side-by-side, end-to-end, or vertical stacking for multi-span or multi-story layouts.
- Flat-Pack Units: Offer higher installation efficiency, with four workers able to complete the process in two hours. The process involves assembling the frame first, then installing the walls and roof, and finally sealing. Key Points: Before installation, verify all component lists to avoid omissions; use a level during assembly to ensure module alignment, preventing future leaks or structural noise; water and electrical connections should follow regulations, and it is recommended to have a professional electrician handle this task.
III. Universal Modular Container Houses
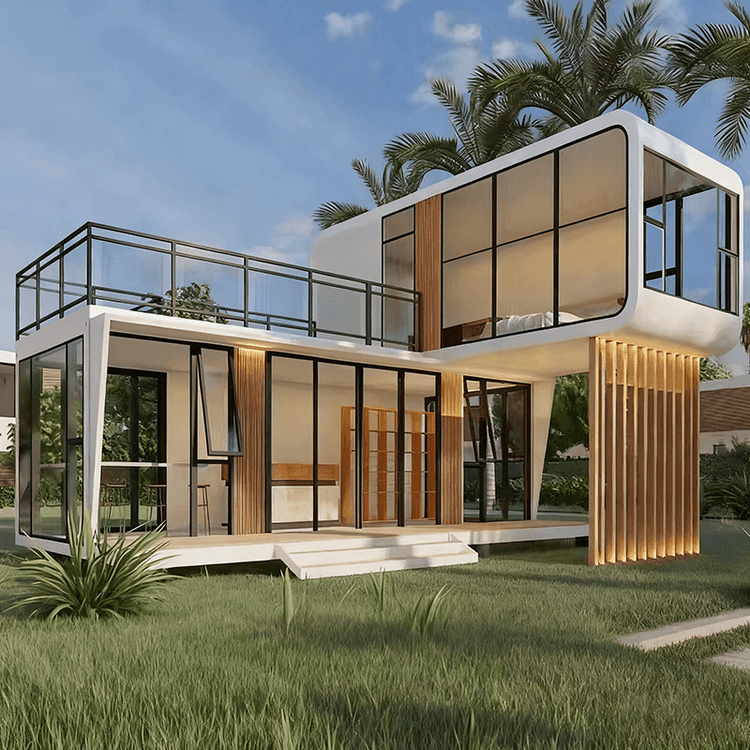
These houses are pre-assembled in the factory, with key components such as the roof and floor already integrated, resulting in extremely high on-site installation efficiency. Installation steps include lifting and positioning, securing the base, connecting module interfaces (such as bolts or welding), and finally applying external finishes and internal partitions. Their structure is specially designed to withstand extreme weather conditions like strong winds and heavy rain, maintaining stability over long-term use. Key Points: Use professional equipment during lifting to ensure the house lands smoothly; apply sealant at module connections to prevent water infiltration; conduct structural load tests after installation to verify safety.
Support Services: Some manufacturers provide installation videos or send engineers for on-site guidance, significantly reducing installation difficulty. Regardless of the type chosen, it is essential to plan the site layout in advance to ensure the house's orientation and drainage system meet usage requirements.