
How Thick Should the Base Tiles of a Container House Be?
The thickness of the base tiles for a container house should be determined based on the specific purpose and material properties, generally falling into two categories: container floor panels and floor tiles:
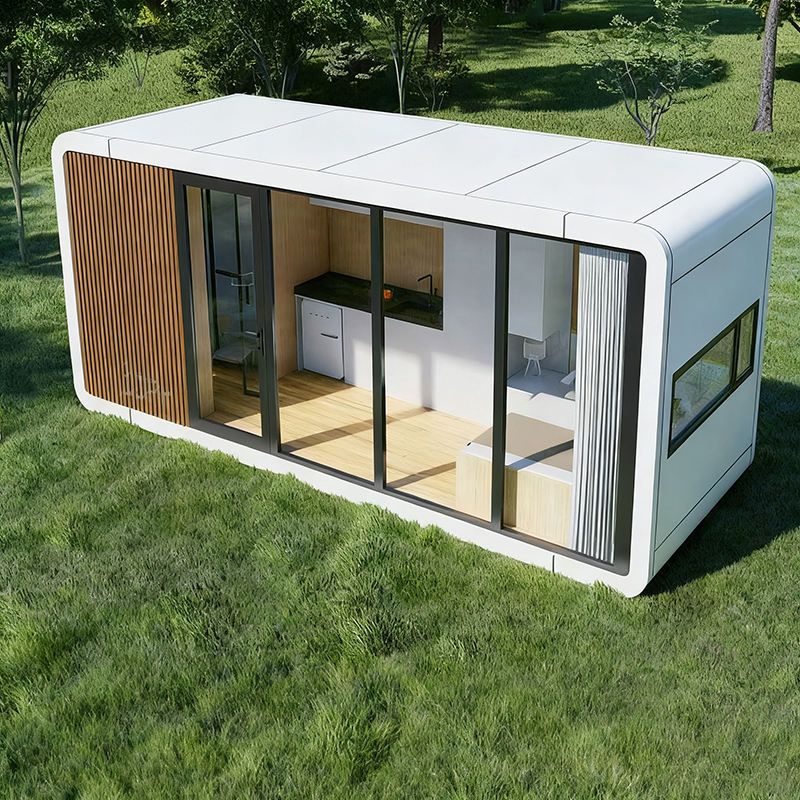
1. If referring to container floor panels (structural foundation)
The container floor panel is the core load-bearing structure of the house, and its thickness directly affects safety and durability, requiring selection based on the usage scenario: 1.1 Temporary living or small storage purposes If the house is only used for temporary living, office work, or storing lightweight items (such as furniture and daily necessities), a floor panel thickness of 1.5 mm to 2 mm will suffice. In such scenarios, the floor panel mainly bears static loads, with relatively low strength requirements. A thickness of 1.5-2 mm ensures structural stability while balancing cost and weight control.
1.2 Heavy-load or vehicle access scenarios If the house needs to accommodate heavy equipment (such as industrial machinery, large furniture), stack goods, or have vehicles (such as forklifts, small trucks) frequently entering and exiting, the floor panel thickness should be increased to 2 mm to 3 mm, or even thicker. For example, in industrial settings, a 3 mm floor panel can effectively disperse dynamic loads, preventing deformation or damage due to excessive local pressure.
1.3 Impact of material on thickness The performance of the floor panel material directly affects thickness selection:
- High-strength steel (such as weathering steel, alloy steel): Due to its high tensile and yield strength, the thickness can be appropriately reduced (for example, 1.5 mm high-strength steel may be equivalent to 2 mm ordinary steel).
- Ordinary steel or recycled materials: If the material performance is poor (such as insufficient toughness, susceptibility to corrosion), the thickness should be increased (such as above 2.5 mm) to compensate for strength deficiencies and ensure long-term safety.
2. If referring to floor tiles (decorative layer)
If 'base tiles' refer to the floor tiles laid inside the container house, their thickness is typically 0.8 cm to 1.2 cm (i.e., 8-12 mm), which is the standard thickness range for floor tiles. Special-purpose tiles (such as anti-slip tiles, wear-resistant tiles) may be thicker, but note the following:
- Tile thickness is not a core parameter: The load-bearing capacity of a container house is primarily determined by the floor panel, and the thickness of the floor tiles has a minor impact on the structure. Priority should be given to meeting decorative needs (such as anti-slip, easy cleaning).
- Laying process requirements: When laying tiles, cement mortar or tile adhesive is required, and the total thickness (including the adhesive layer) usually increases by 1-2 cm, but there is no need to adjust the thickness of the container floor panel accordingly.
Summary: The thickness of the base tiles for a container house needs to be clearly specified. If referring to the floor panel, select a thickness of 1.5-3 mm based on the purpose (temporary/heavy-duty) and material (high-strength/ordinary); if referring to floor tiles, lay them according to the standard 8-12 mm, with the focus on ensuring the load-bearing safety of the floor panel.



